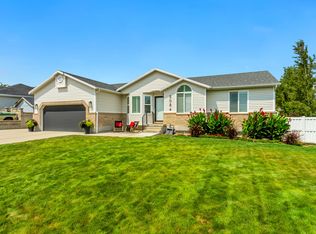
OPEN, BRIGHT & BEAUTIFULLY UPDATED! This 5-bedroom, 3-full-bath rambler offers comfortable main-level living with an impressive list of updates, including newer paint, flooring, lighting, and more! The remodeled open-concept kitchen is a true standout, featuring stunning quartz countertops, newer lighting, laminate flooring, an exterior-vented range hood, and newer appliances, including a refrigerator and dishwasher approx. six months old. You will love the main-level laundry room! The spacious primary suite feels like a private retreat with a beautiful bay window, oversized walk-in closet, and relaxing primary bath with a separate soaking tub and shower. The finished basement offers fresh paint, luxurious carpet, and a huge Great room wired for a home theater-perfect for movie nights, entertaining, or a game room. With electricity costs continuing to rise, you'll appreciate the owned solar panels, which can help reduce monthly electricity costs. The home also includes a water softener and water filtration system for drinking. Private fenced backyard with a nice patio, great for BBQs, entertaining, or relaxing. For added peace of mind, S&S Roofing evaluated the roof and reported no immediate need for replacement with proper maintenance! Conveniently located near Mountain View Corridor, shopping, dining, schools, parks, and recreation. Ron Wood Regional Park is just minutes away, offering walking trails, sports fields, playgrounds, splash pad, bike park, picnic areas, and an off-leash dog park. Don't let this one get away, Call today! Buyer to verify all information.
For sale
$619,990
8433 S 6465 W, West Jordan, UT 84081
5beds
3,238sqft
Single Family Residence
Built in 2003
5,227 Square Feet Lot
$616,500 Zestimate®
$191/sqft
$-- HOA
What's special
Private fenced backyardFresh paintNewer paintExterior-vented range hoodNice patioOwned solar panelsFinished basement
- 9 hours
- 40
- 2
Zillow last checked:
Listing updated:
Listed by:
Susy Foster 801-518-6558,
Re/Max Lighthouse
Source: UtahRealEstate.com,MLS#: 2182874
Facts & features
Interior
Bedrooms & bathrooms
- Bedrooms: 5
- Bathrooms: 3
- Full bathrooms: 3
- Main level bedrooms: 3
Rooms
- Room types: Master Bathroom, Updated Kitchen, Theater Room
Primary bedroom
- Level: First
Heating
- Forced Air, Central
Cooling
- Central Air, Active Solar
Appliances
- Included: Refrigerator, Water Softener Owned, Disposal, Gas Range, Free-Standing Range
- Laundry: Electric Dryer Hookup
Features
- Wet Bar, Separate Bath/Shower, Walk-In Closet(s), Smart Thermostat
- Flooring: Carpet, Laminate, Linoleum, Tile
- Windows: Blinds, Full, Double Pane Windows
- Basement: Full
- Has fireplace: No
Interior area
- Total structure area: 3,238
- Total interior livable area: 3,238 sqft
- Finished area above ground: 1,629
- Finished area below ground: 1,528
Property
Parking
- Total spaces: 2
- Parking features: Garage - Attached
- Attached garage spaces: 2
Features
- Stories: 2
- Patio & porch: Porch, Open Porch
- Exterior features: Awning(s), Entry (Foyer), Lighting
- Fencing: Full
- Has view: Yes
- View description: Mountain(s)
Lot
- Size: 5,227 Square Feet
- Features: Curb & Gutter, Sprinkler: Auto-Full, Drip Irrigation: Auto-Part
- Topography: Terrain
- Residential vegetation: Landscaping: Full, Vegetable Garden
Details
- Parcel number: 2034481007
- Zoning: 1110
- Zoning description: Single-Family
Construction
Type & style
- Home type: SingleFamily
- Architectural style: Rambler/Ranch
- Property subtype: Single Family Residence
Materials
- Aluminum Siding, Brick, Stucco
- Roof: Asphalt
Condition
- Blt./Standing
- New construction: No
- Year built: 2003
- Major remodel year: 2020
Utilities & green energy
- Sewer: Public Sewer, Sewer: Public
- Water: Culinary
- Utilities for property: Natural Gas Available, Natural Gas Connected, Electricity Available, Electricity Connected, Sewer Available, Sewer Connected, Water Available, Water Connected
Green energy
- Energy generation: Solar
Community & HOA
Community
- Features: Sidewalks
- Subdivision: Jordan
HOA
- Has HOA: No
Location
- Region: West Jordan
Financial & listing details
- Price per square foot: $191/sqft
- Tax assessed value: $575,600
- Annual tax amount: $2,850
- Date on market: 9/2/2026
- Listing terms: Cash,Conventional,FHA,VA Loan
- Inclusions: Refrigerator, Water Softener: Own, Video Door Bell(s), Smart Thermostat(s)
- Acres allowed for irrigation: 0
- Electric utility on property: Yes
- Road surface type: Paved
Estimated market value
$616,500
$586,000 - $647,000
$2,951/mo
Price history
| Date | Event | Price |
|---|---|---|
| 9/3/2026 | Listed for sale | $619,990$191/sqft |
Source:  UtahRealEstate.com #2182874 Report a problem UtahRealEstate.com #2182874 Report a problem | ||
| 9/2/2026 | Listing removed | $619,990$191/sqft |
Source: UtahRealEstate.com #2169181 Report a problem | ||
| 8/12/2026 | Price change | $619,990-0.8%$191/sqft |
Source: UtahRealEstate.com #2169181 Report a problem | ||
| 7/2/2026 | Listed for sale | $624,900+115.8%$193/sqft |
Source: UtahRealEstate.com #2169181 Report a problem | ||
| 11/7/2024 | Listing removed | $2,695$1/sqft |
Source: Zillow Rentals Report a problem | ||
| 11/1/2024 | Price change | $2,695-10%$1/sqft |
Source: Zillow Rentals Report a problem | ||
| 9/26/2024 | Listed for rent | $2,995$1/sqft |
Source: Zillow Rentals Report a problem | ||
| 11/24/2015 | Sold | -- |
Source: Agent Provided Report a problem | ||
| 9/26/2015 | Price change | $289,563-3.2%$89/sqft |
Source: Keller Williams - KW Utah Realtors Keller Williams #1325074 Report a problem | ||
| 9/4/2015 | Price change | $299,000-3.2%$92/sqft |
Source: Keller Williams - KW Utah Realtors Keller Williams #1325074 Report a problem | ||
| 8/29/2015 | Listed for sale | $309,000+14.5%$95/sqft |
Source: Keller Williams - KW Utah Realtors Keller Williams #1325074 Report a problem | ||
| 9/7/2013 | Listing removed | $269,900$83/sqft |
Source: RE/MAX ASSOCIATES #1174417 Report a problem | ||
| 8/18/2013 | Price change | $269,900-6.9%$83/sqft |
Source: RE/MAX ASSOCIATES #1174417 Report a problem | ||
| 7/18/2013 | Price change | $289,900-3.4%$90/sqft |
Source: RE/MAX ASSOCIATES #1174417 Report a problem | ||
| 7/2/2013 | Listed for sale | $299,999$93/sqft |
Source: Equity Real Estate #1171536 Report a problem | ||
Public tax history
| Year | Property taxes | Tax assessment |
|---|---|---|
| 2025 | $2,850 -1.3% | $316,580 +3.6% |
| 2024 | $2,888 -6.2% | $305,635 -0.5% |
| 2023 | $3,079 -2.3% | $307,120 -0.7% |
| 2022 | $3,153 | $309,320 +36.6% |
| 2021 | -- | $226,380 +12% |
| 2020 | $2,412 +1.8% | $202,180 +3.8% |
| 2019 | $2,369 +6.9% | $194,700 +8.2% |
| 2018 | $2,216 +0.4% | $179,905 -41% |
| 2017 | $2,207 +6.8% | $304,800 +21% |
| 2016 | $2,065 +13.7% | $251,900 +9.5% |
| 2015 | $1,817 +6.7% | $230,100 +6.3% |
| 2014 | $1,702 | $216,400 +13.1% |
| 2013 | -- | $191,400 +9.7% |
| 2012 | -- | $174,400 -1.2% |
| 2011 | -- | $176,500 -13.6% |
| 2010 | -- | $204,400 -0.7% |
| 2009 | -- | $205,900 -13.2% |
| 2008 | $1,395 | $237,100 -7.4% |
| 2007 | -- | $256,100 +20.7% |
| 2006 | -- | $212,100 +13.1% |
| 2005 | -- | $187,600 +942.2% |
| 2002 | -- | $18,000 |
Find assessor info on the county website
Monthly payment
Est. payment
Payment breakdown
Explore the cost of this home by adjusting the details. Changes won't be saved.Climate risks
Neighborhood: 84081
Nearby schools
Schools provided by the listing agent
- Elementary: Oakcrest
- High: Copper Hills
- District: Jordan
Source: UtahRealEstate.com. This data may not be complete. We recommend contacting the local school district to confirm school assignments for this home.

Similar homes
- $618,9006 bd3 ba2.4k sqft8462 S Farm Oak Ct, West Jordan, UT 84081For Sale

 MLS ID #2165949, Amy Mansour, KW Utah Realtors Keller Williams. UtahRealEstate.com
 - $659,5005 bd3 ba3.2k sqft8256 S Imperial Oak Dr, West Jordan, UT 84081For Sale
 MLS ID #2156171, Micah Pearson, Realtypath LLC (Central). UtahRealEstate.com
 - $615,0006 bd3 ba2.7k sqft7043 S Sorrento Way, West Jordan, UT 84081For Sale
 MLS ID #2176845, Markee Hall, LRG Collective. UtahRealEstate.com
 - $649,9005 bd3 ba2.8k sqft5084 W Stone Vista Ln, West Jordan, UT 84081For Sale
 MLS ID #2178054, Shane Mozaffari, Primed Real Estate LLC. UtahRealEstate.com
 - $750,0005 bd4 ba3.4k sqft7639 S Wood Mesa Dr, West Jordan, UT 84081For SaleMLS ID #2181454, McKell B Collotzi, Century 21 Everest. UtahRealEstate.com
- $759,9996 bd3 ba3.4k sqft8061 S Oakridge Park Dr, West Jordan, UT 84081For SaleMLS ID #2178398, Zach Runia, Lift Realty. UtahRealEstate.com
- $729,0006 bd3 ba3.9k sqft5326 W Mountain Vista Dr, West Jordan, UT 84081For SaleMLS ID #2178990, Trevor Thompson, Equity Real Estate (Premier Elite). UtahRealEstate.com
- $589,9004 bd2 ba3.1k sqft8718 S 5170 W, West Jordan, UT 84088For SaleMLS ID #2178366, Sam A Larson, Larson & Company Real Estate. UtahRealEstate.com
- $640,0005 bd3 ba3.2k sqft4006 W Heidelberg Ln #16, West Jordan, UT 84084For SaleMLS ID #2178296, Win Shwe, In Depth Realty. UtahRealEstate.com
- $817,9005 bd4 ba4.5k sqft8136 S 6430 W, West Jordan, UT 84081For SaleMLS ID #2164777, Adam Frenza, Windermere Real Estate (Daybreak). UtahRealEstate.com
- $799,9005 bd3 ba3.1k sqft7452 S 5765 W, West Jordan, UT 84081For SaleMLS ID #2176846, Cooper Allen, Equity Real Estate (Advisors). UtahRealEstate.com
- $575,0004 bd3 ba2.4k sqft3540 W 8070 S, West Jordan, UT 84088For SaleMLS ID #2175675, Tonja Masina, Paradise Real Estate. UtahRealEstate.com
- $574,5004 bd3 ba2.4k sqft3862 W Westland Dr, West Jordan, UT 84088For SaleMLS ID #2178148, Brock Whitworth, Equity Real Estate (Premier Elite). UtahRealEstate.com
- $614,9004 bd4 ba3.2k sqft4366 W Degray Dr, South Jordan, UT 84009For SaleMLS ID #2173582, Robyn Buckwalter, KW South Valley Keller Williams. UtahRealEstate.com
- $669,9005 bd3 ba2.8k sqft9567 S Misty Oaks Cir, South Jordan, UT 84095For SaleMLS ID #2168045, Troy Darger, Utah's Properties LLC. UtahRealEstate.com
- $649,9004 bd4 ba3.3k sqft10818 S Tahoe Way W, South Jordan, UT 84009For SaleMLS ID #2168646, Nicole Quealy, Primed Real Estate LLC. UtahRealEstate.com
- $680,0005 bd3 ba3.8k sqft6342 W Elk Refuge Way, Herriman, UT 84096For SaleMLS ID #2179213, Rodney B Moser, NextHome Navigator. UtahRealEstate.com
- $605,0004 bd2 ba3k sqft9873 S Orchard View Dr, South Jordan, UT 84095For SaleMLS ID #2177212, Rhonda Taylor, LPT REALTY, LLC. UtahRealEstate.com
- $599,0004 bd3 ba2.1k sqft9965 S Birnam Woods Way, South Jordan, UT 84009For SaleMLS ID #2159712, Marcus Burnham, Berkshire Hathaway HomeServices Utah Properties (Salt Lake). UtahRealEstate.com
