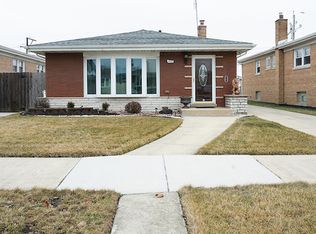
A Well Maintained Raised Ranch in Prime Location! This spacious 3-bedroom, 1.5-bath home has been proudly owned and meticulously cared for by the owners for decades. Timeless quality with thoughtful updates throughout. Enter the light-filled living room and you will find warm hardwood floors (under carpet). The heart of the home is the expansive kitchen, with lots of counter space, seamlessly open to the dining area-ideal for everyday living and entertaining. Upstairs you'll find three comfortable bedrooms and tastefully updated full bath. An expansive lower-level offers flexible space for gatherings, work, or play. A side drive provides convenience and access to the large 2 car detached garage. Ideally located just steps from local schools and beautiful parks, this is a rare opportunity to own a solid, well-loved home. Classic charm, and unbeatable location-this one checks all the boxes! Come and put your own personal touches on this wonderful home - Home is AS-IS; Alarm system stays.
Closed
$335,000
8433 S Karlov Ave, Chicago, IL 60652
3beds
1,176sqft
Single Family Residence
Built in 1969
6,250 Square Feet Lot
$368,200 Zestimate®
$285/sqft
$2,191 Estimated rent
Home value
$368,200
$350,000 - $387,000
$2,191/mo
Zestimate® history
Owner options
List your home for rent
$2,191/mo
Rent Zestimate®
Find your next renter with Zillow Rental Manager. Plus, with online applications, you can quickly screen prospective tenants – for free.
$2,191/mo
Rent Zestimate®
Refinance and save
$2,362/mo
Est. payment
Refinancing to a lower rate could help reduce your monthly payments and save thousands over the life of the loan.
$2,362/mo
Est. payment
Explore your selling options
Work with a Zillow partner agent
Leverage their expertise and Zillow's premium Showcase listings to get your home seen by more buyers.
Get startedList with your own agent
Get your home in front of millions of buyers by listing it on Zillow.
Learn how to do itSell it yourself
Take full control of how buyers see your home on Zillow by listing For Sale by Owner (FSBO).
List your homeWhat's special
Comfortable bedroomsSide driveFlexible space for gatheringsExpansive kitchenLots of counter spaceWarm hardwood floors
Zillow last checked:
Listing updated:
Listing courtesy of:
Kimberly Medici 630-435-3500,
Platinum Partners Realtors
Bought with:
Paloma Martinez
RE/MAX Mi Casa
Source: MRED as distributed by MLS GRID,MLS#: 12442485
Facts & features
Interior
Bedrooms & bathrooms
- Bedrooms: 3
- Bathrooms: 2
- Full bathrooms: 1
- 1/2 bathrooms: 1
Primary bedroom
- Features: Flooring (Hardwood)
- Level: Main
- Area: 130 Square Feet
- Dimensions: 13X10
Bedroom 2
- Features: Flooring (Hardwood)
- Level: Main
- Area: 132 Square Feet
- Dimensions: 12X11
Bedroom 3
- Features: Flooring (Carpet)
- Level: Main
- Area: 132 Square Feet
- Dimensions: 12X11
Family room
- Features: Flooring (Wood Laminate)
- Level: Basement
- Area: 720 Square Feet
- Dimensions: 40X18
Kitchen
- Features: Flooring (Wood Laminate), Window Treatments (Bay Window(s), Blinds)
- Level: Main
- Area: 176 Square Feet
- Dimensions: 16X11
Laundry
- Level: Basement
- Area: 192 Square Feet
- Dimensions: 16X12
Living room
- Features: Flooring (Carpet), Window Treatments (Bay Window(s), Blinds)
- Level: Main
- Area: 216 Square Feet
- Dimensions: 18X12
Heating
- Natural Gas
Cooling
- Central Air
Features
- Basement: Finished,Full
Interior area
- Total structure area: 0
- Total interior livable area: 1,176 sqft
Property
Parking
- Total spaces: 2
- Parking features: Concrete, Garage Door Opener, On Site, Detached, Garage
- Garage spaces: 2
- Has uncovered spaces: Yes
Accessibility
- Accessibility features: No Disability Access
Features
- Stories: 1
Lot
- Size: 6,250 sqft
- Dimensions: 50x125
Details
- Parcel number: 19344140330000
- Special conditions: None
Construction
Type & style
- Home type: SingleFamily
- Property subtype: Single Family Residence
Materials
- Brick
Condition
- New construction: No
- Year built: 1969
Utilities & green energy
- Sewer: Public Sewer
- Water: Lake Michigan
Community & neighborhood
Community
- Community features: Sidewalks, Street Lights
Location
- Region: Chicago
HOA & financial
HOA
- Services included: None
Other
Other facts
- Listing terms: Conventional
- Ownership: Fee Simple
Price history
| Date | Event | Price |
|---|---|---|
| 9/15/2025 | Sold | $335,000-1.5%$285/sqft |
Source:  MRED as distributed by MLS GRID #12442485 Report a problem MRED as distributed by MLS GRID #12442485 Report a problem | ||
| 8/19/2025 | Contingent | $339,999$289/sqft |
Source: MRED as distributed by MLS GRID #12442485 Report a problem | ||
| 8/13/2025 | Listed for sale | $339,999$289/sqft |
Source: MRED as distributed by MLS GRID #12442485 Report a problem | ||
Public tax history
| Year | Property taxes | Tax assessment |
|---|---|---|
| 2024 | -- | $24,000 +24.7% |
| 2023 | $2,822 +4% | $19,244 |
| 2022 | $2,713 +1% | $19,244 |
| 2021 | $2,685 +5% | $19,244 +13.4% |
| 2020 | $2,558 -2.1% | $16,970 -11% |
| 2019 | $2,613 +1.8% | $19,068 |
| 2018 | $2,567 -1.5% | $19,068 +5.5% |
| 2017 | $2,607 -6.5% | $18,077 |
| 2016 | $2,788 -16.6% | $18,077 |
| 2015 | $3,344 +45.5% | $18,077 +5.9% |
| 2014 | $2,299 -0.4% | $17,066 |
| 2013 | $2,307 -0.5% | $17,066 |
| 2012 | $2,319 -20.4% | $17,066 -20.5% |
| 2011 | $2,914 +10% | $21,478 |
| 2010 | $2,649 +8.2% | $21,478 |
| 2009 | $2,447 +8.3% | $21,478 -12.9% |
| 2008 | $2,260 +1.7% | $24,653 |
| 2007 | $2,224 +2.3% | $24,653 |
| 2006 | $2,173 -5.1% | $24,653 +34.2% |
| 2005 | $2,291 +1.9% | $18,366 |
| 2004 | $2,248 +4.5% | $18,366 |
| 2003 | $2,151 -5.4% | $18,366 +27.8% |
| 2002 | $2,274 +5.4% | $14,373 |
| 2001 | $2,158 -7.8% | $14,373 |
| 2000 | $2,339 -0.1% | $14,373 +2.1% |
| 1999 | $2,342 | $14,071 |
Find assessor info on the county website
Neighborhood: Scottsdale

Nearby schools
GreatSchools rating
- 5/10Durkin Park Elementary SchoolGrades: PK-8Distance: 0.3 mi
- 2/10Bogan High SchoolGrades: 9-12Distance: 0.7 mi
Schools provided by the listing agent
- District: 299
Source: MRED as distributed by MLS GRID. This data may not be complete. We recommend contacting the local school district to confirm school assignments for this home.


Get pre-qualified for a loan
At Zillow Home Loans, we can pre-qualify you in as little as 5 minutes with no impact to your credit score.An equal housing lender. NMLS #10287.
- Illinois
- Cook County
- Chicago
- 60652
- Scottsdale
- 8433 S Karlov Ave
Nearby cities
Nearby neighborhoods
Nearby zip codes
Other Chicago Topics
