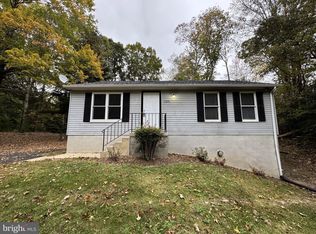
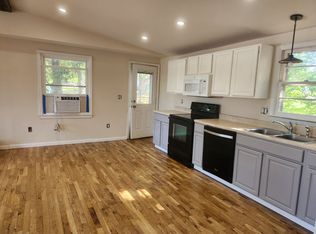
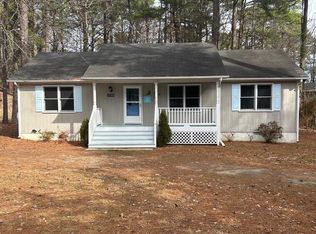
Welcome to this well-maintained 3-bedroom, 2-bath rambler nestled in a private cul-de-sac in the White Sands community of Lusby. Offering over 1,200 square feet of comfortable one-level living, this home backs to mature trees, providing a peaceful and private setting. The functional floor plan includes a spacious living area, an unfinished basement offering abundant storage space, and a rear deck overlooking the wooded backyard perfect for relaxing or entertaining. A storage shed provides additional space for lawn equipment, tools, or outdoor gear. Conveniently located near shopping, dining, parks, and area amenities, this property offers the perfect combination of privacy and everyday convenience. Don't miss the opportunity to make this charming Rambler your own! Application fee is $65 per adult and is non-refundable. All adults 18 years of age or older MUST submit a separate application online. Applicants are evaluated based on a combination of factors including credit history, rental history, income, criminal background (where permitted by law), and overall ability to meet lease obligations. Screening criteria are applied consistently to all applicants in accordance with applicable fair housing laws. Income requirements are based on the applicant's financial responsibility for rent. In cases involving housing subsidies, the applicant's portion of rent will be considered. Credit history and background information are reviewed as part of a comprehensive evaluation, and additional supporting documentation may be considered where appropriate. No Pets Allowed In This Unit. No Smoking or Vaping.
House for rent
Singlefamily
Available now
No pets
Air conditioner, central air, electric
Hookup laundry
2 Open parking spaces parking
Electric, heat pump
What's special
Private cul-de-sacBacks to mature trees
- 72 days |
- -- |
- -- |
Zillow last checked:
Listing updated:
Travel times

Let’s turn your rent into credit progress
Build credit history with every on-time payment and get credit for the payment you’re already making.
Facts & features
Interior
Bedrooms & bathrooms
- Bedrooms: 3
- Bathrooms: 2
- Full bathrooms: 2
Heating
- Electric, Heat Pump
Cooling
- Air Conditioner, Central Air, Electric
Appliances
- Included: Dishwasher, Electric Water Heater, Microwave Oven, Refrigerator, Stove, Water Heater
- Laundry: Hookup, Hookups, Washer/Dryer Hookups Only
Features
- Ceiling Fan(s), Ceiling Fan(s), Eat-in Kitchen, Floor Plan - Traditional, Kitchen - Country
- Flooring: Ceramic, Hardwood, Vinyl, Wood
- Has basement: Yes
Interior area
- Total interior livable area: 1,232 sqft
Property
Parking
- Total spaces: 2
- Parking features: Driveway, Open
- Has uncovered spaces: Yes
- Details: Contact manager
Features
- Exterior features: Backs To Trees, Basement, Floor Plan - Traditional, Kitchen - Country
- Pool features: Contact manager
Lot
- Features: Cul-De-Sac
Details
- Parcel number: 01184881
Construction
Type & style
- Home type: SingleFamily
- Architectural style: Ranch Rambler
- Property subtype: SingleFamily
Materials
- Roof: Asphalt
Condition
- Year built: 1994
Community & HOA
Location
- Region: Lusby
Financial & listing details
- Lease term: Contact For Details
Nearby apartments for rent


Price history
| Date | Event | Price |
|---|---|---|
| 8/4/2026 | Listed for rent | $2,300$2/sqft |
Source: Bright MLS #MDCA2029844 Report a problem | ||
| 8/26/1988 | Sold | $14,500$12/sqft |
Source: Agent Provided Report a problem | ||