This gorgeous 6 bedroom home is now available in the popular community of Williams Grove in Bailey, NC! Home Exterior has covered front porch, stone, shake, and board & batten accents with modern black gutters that will capture the eye of your neighbors! Enjoy a private, 1st Floor Primary Suite. Bedroom includes Trey ceiling accent, ceiling fan and huge walk in closet. Primary Bathroom has stand up shower as well as a soaking tub. Dual vanities with cultured marble countertops and an extra linen closet as well for more storage. Additional Half Bath on the first floor for guests. Enjoy a large open kitchen with an oversized island large enough for 4 stools. Pendant lights above island for accent lighting. Tons of Craftsman Grey Cabinets and granite countertops with a stainless steal undermount sink. Open Separate formal dining room for entertaining which includes beautiful crown molding package. This home has 5 bedrooms upstairs plus a huge bonus room above the finished 2 car garage. You have to see the space to believe it. Ask about Move In Specials!
Sold for $411,400
$411,400
8433 Shallow Creek Trl, Bailey, NC 27807
6beds
3,119sqft
Single Family Residence, Residential
Built in 2023
0.66 Acres Lot
$419,400 Zestimate®
$132/sqft
$2,992 Estimated rent
Home value
$419,400
$398,000 - $440,000
$2,992/mo
Zestimate® history
Owner options
List your home for rent
$2,992/mo
Rent Zestimate®
Find your next renter with Zillow Rental Manager. Plus, with online applications, you can quickly screen prospective tenants – for free.
$2,992/mo
Rent Zestimate®
Refinance and save
$2,731/mo
Est. payment
Refinancing to a lower rate could help reduce your monthly payments and save thousands over the life of the loan.
$2,731/mo
Est. payment
Explore your selling options
Work with a Zillow partner agent
Leverage their expertise and Zillow's premium Showcase listings to get your home seen by more buyers.
Get startedList with your own agent
Get your home in front of millions of buyers by listing it on Zillow.
Learn how to do itSell it yourself
Take full control of how buyers see your home on Zillow by listing For Sale by Owner (FSBO).
List your homeWhat's special
Covered front porchModern black guttersHuge bonus roomGranite countertopsStand up showerSeparate formal dining roomPendant lights
Zillow last checked:
Listing updated:
Listed by:
Sandra Finch 919-272-5271,
Adams Homes Realty- NC Inc
Bought with:
Janet Maureen Novak, 318427
Howard Hanna Allen Tate Raleigh Falls of Neuse
Source: Doorify MLS,MLS#: 2529223
Facts & features
Interior
Bedrooms & bathrooms
- Bedrooms: 6
- Bathrooms: 4
- Full bathrooms: 3
- 1/2 bathrooms: 1
Heating
- Electric, Heat Pump
Cooling
- Central Air
Appliances
- Included: Dishwasher, Electric Range, Electric Water Heater, Microwave, Range Hood
- Laundry: Laundry Room
Features
- Granite Counters, High Ceilings, Pantry, Smooth Ceilings, Soaking Tub, Tray Ceiling(s), Walk-In Closet(s), Walk-In Shower, Water Closet
- Flooring: Carpet, Laminate, Vinyl
- Number of fireplaces: 1
- Fireplace features: Gas Log, Living Room
Interior area
- Total structure area: 3,119
- Total interior livable area: 3,119 sqft
- Finished area above ground: 3,119
- Finished area below ground: 0
Property
Parking
- Total spaces: 2
- Parking features: Concrete, Driveway, Garage
- Garage spaces: 2
Features
- Levels: Two
- Stories: 2
- Patio & porch: Patio
- Exterior features: Rain Gutters
- Has view: Yes
Lot
- Size: 0.66 Acres
- Features: Open Lot
Details
- Parcel number: 277500412574
Construction
Type & style
- Home type: SingleFamily
- Architectural style: Traditional
- Property subtype: Single Family Residence, Residential
Materials
- Vinyl Siding
- Foundation: Slab
Condition
- New construction: Yes
- Year built: 2023
Utilities & green energy
- Sewer: Septic Tank
- Water: Public
Community & HOA
Community
- Subdivision: Williams Grove
HOA
- Has HOA: Yes
- HOA fee: $250 annually
Location
- Region: Bailey
Financial & listing details
- Price per square foot: $132/sqft
- Tax assessed value: $404,000
- Annual tax amount: $2,828
- Date on market: 8/27/2023
Price history
| Date | Event | Price |
|---|---|---|
| 1/4/2024 | Sold | $411,400$132/sqft |
Source:  Doorify MLS #2529223 Report a problem Doorify MLS #2529223 Report a problem | ||
| 11/12/2023 | Pending sale | $411,400$132/sqft |
Source: Doorify MLS #2529223 Report a problem | ||
| 8/27/2023 | Listed for sale | $411,400$132/sqft |
Source: Doorify MLS #2529223 Report a problem | ||
Public tax history
| Year | Property taxes | Tax assessment |
|---|---|---|
| 2024 | $2,828 | $404,000 |
Find assessor info on the county website
Neighborhood: 27807
Nearby homes
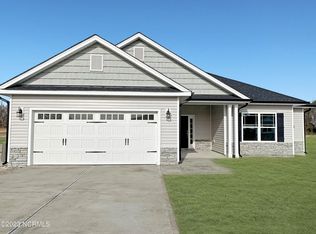
- $331,4003 bd2 ba1.7k sqft8481 Shallow Creek Trl #198, Bailey, NC 27807Sold

- $344,4004 bd2 ba2.1k sqft8480 Shallow Creek Trl #184, Bailey, NC 27807Sold
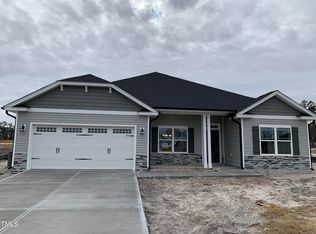
- $344,4004 bd2 ba2.1k sqft8480 Shallow Crk #184, Bailey, NC 27807Sold
- $356,2004 bd3 ba2.2k sqft8501 Shallow Creek 197 Trl #197, Bailey, NC 27807Sold

- $374,4004 bd3 ba2.5k sqft8451 Shallow Creek Trl #204, Bailey, NC 27807Sold
- $365,3004 bd3 ba2.4k sqft8545 Shallow Creek Trl, Bailey, NC 27807Sold
- $362,9004 bd3 ba2.3k sqft8524 Shallow Creek Trl #186, Bailey, NC 27807Sold
- $333,7004 bd2 ba1.9k sqft8500 Shallow Creek Trl #185, Bailey, NC 27807Sold
Nearby schools
GreatSchools rating
- 5/10Bailey ElementaryGrades: PK-5Distance: 3.1 mi
- 8/10Southern Nash MiddleGrades: 6-8Distance: 4.6 mi
- 4/10Southern Nash HighGrades: 9-12Distance: 2.9 mi
Schools provided by the listing agent
- Elementary: Nash - Bailey
- Middle: Nash - Southern Nash
- High: Nash - Southern Nash
Source: Doorify MLS. This data may not be complete. We recommend contacting the local school district to confirm school assignments for this home.
Get a cash offer in 3 minutes
Find out how much your home could sell for in as little as 3 minutes with a no-obligation cash offer.
Estimated market value
$419,400
Get a cash offer in 3 minutes
Find out how much your home could sell for in as little as 3 minutes with a no-obligation cash offer.
Estimated market value
$419,400
- North Carolina
- Nash County
- Bailey
- 27807
- 8433 Shallow Creek Trl
Nearby cities
Nearby zip codes
Other Bailey Topics
