Like-new 2016 home built by Green Goose situated on 2 acres in desirable Weathersfield on Lafayette's east side! Features 3 bedroom, 2 bath + den, & open layout with over 2500SF. 9ft ceilings and crown molding through out. The living room has ample storage with built in cabinets, shelving and a stone gas log fireplace. Kitchen is gorgeous with soft close custom cabinetry, dual oven gas range, bar area and large pantry. Primary suite is spacious with sitting area and en suite with soaking tub and dual shower heads and large walk-in closet. Enjoy the best of outdoor living with a huge covered patio (14x33 ft) and a divine 16x36 ft in-ground pool with seating, automatic cover, pool heater, 2 deck jets, inline chlorinator and LED lights. Perfect for all your out door entertainment! Over sized 3 car garage and a drive through out building as well! Don't miss this extraordinary opportunity to own a property that perfectly balances luxury, privacy with modern comfort!! Schedule your showing today!
Closed
$675,000
8433 Shepardson Creek Dr, Lafayette, IN 47905
3beds
2,541sqft
Single Family Residence
Built in 2016
2 Acres Lot
$678,700 Zestimate®
$--/sqft
$2,745 Estimated rent
Home value
$678,700
Estimated sales range
Not available
$2,745/mo
Zestimate® history
Owner options
List your home for rent
$2,745/mo
Rent Zestimate®
Find your next renter with Zillow Rental Manager. Plus, with online applications, you can quickly screen prospective tenants – for free.
$2,745/mo
Rent Zestimate®
Refinance and save
$3,219/mo
Est. payment
Refinancing to a lower rate could help reduce your monthly payments and save thousands over the life of the loan.
$3,219/mo
Est. payment
Explore your selling options
Work with a Zillow partner agent
Leverage their expertise and Zillow's premium Showcase listings to get your home seen by more buyers.
Get startedList with your own agent
Get your home in front of millions of buyers by listing it on Zillow.
Learn how to do itSell it yourself
Take full control of how buyers see your home on Zillow by listing For Sale by Owner (FSBO).
List your homeWhat's special
Stone gas log fireplacePool heaterDrive through out buildingLarge pantryBar areaLarge walk-in closetDual oven gas range
Zillow last checked:
Listing updated:
Listed by:
Michelle R Serna Fax:765-404-6290,
BerkshireHathaway HS IN Realty
Bought with:
Sherry Cole, RB14037843
Keller Williams Lafayette
Source: IRMLS,MLS#: 202615948
Facts & features
Interior
Bedrooms & bathrooms
- Bedrooms: 3
- Bathrooms: 2
- Full bathrooms: 2
- Main level bedrooms: 3
Bedroom 1
- Level: Main
Bedroom 2
- Level: Main
Dining room
- Level: Main
- Area: 195
- Dimensions: 15 x 13
Kitchen
- Level: Main
- Area: 234
- Dimensions: 18 x 13
Living room
- Level: Main
- Area: 270
- Dimensions: 18 x 15
Office
- Level: Main
- Area: 169
- Dimensions: 13 x 13
Heating
- Geothermal, Propane Tank Rented, Geo Heat (Closed Loop)
Cooling
- Central Air, Geothermal
Appliances
- Included: Disposal, Dishwasher, Microwave, Refrigerator, Washer, Dryer-Electric, Exhaust Fan
- Laundry: Main Level
Features
- 1st Bdrm En Suite, Breakfast Bar, Bookcases, Ceiling-9+, Tray Ceiling(s), Walk-In Closet(s), Countertops-Solid Surf, Crown Molding, Entrance Foyer, Soaking Tub, Open Floorplan, Pantry, Double Vanity, Stand Up Shower, Tub and Separate Shower, Tub/Shower Combination, Main Level Bedroom Suite
- Flooring: Hardwood, Tile
- Has basement: No
- Number of fireplaces: 1
- Fireplace features: Living Room, Gas Log
Interior area
- Total structure area: 2,541
- Total interior livable area: 2,541 sqft
- Finished area above ground: 2,541
- Finished area below ground: 0
Property
Parking
- Total spaces: 3
- Parking features: Attached, Garage Door Opener, Concrete
- Attached garage spaces: 3
- Has uncovered spaces: Yes
Features
- Levels: One
- Stories: 1
- Patio & porch: Covered, Patio, Porch Covered
- Pool features: In Ground
- Fencing: Partial,Vinyl
Lot
- Size: 2 Acres
- Features: Cul-De-Sac, Few Trees, 0-2.9999, Wooded, Rural Subdivision, Landscaped
Details
- Additional structures: Barn
- Parcel number: 790834326013.000009
Construction
Type & style
- Home type: SingleFamily
- Architectural style: Ranch
- Property subtype: Single Family Residence
Materials
- Brick, Vinyl Siding
- Foundation: Slab
- Roof: Asphalt,Shingle
Condition
- New construction: No
- Year built: 2016
Utilities & green energy
- Sewer: Private Sewer
- Water: Well
Community & HOA
Community
- Security: Smoke Detector(s)
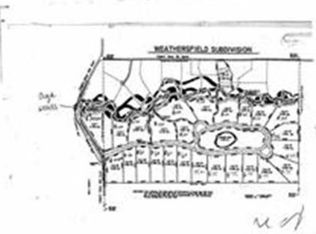
- Subdivision: Weathersfield
Location
- Region: Lafayette
Financial & listing details
- Tax assessed value: $486,900
- Annual tax amount: $3,079
- Date on market: 5/1/2026
- Listing terms: Cash,Conventional,FHA,USDA Loan,VA Loan
Price history
| Date | Event | Price |
|---|---|---|
| 6/12/2026 | Sold | $675,000 |
Source:  IRMLS #202615948 Report a problem IRMLS #202615948 Report a problem | ||
| 5/4/2026 | Pending sale | $675,000 |
Source: IRMLS #202615948 Report a problem | ||
| 5/1/2026 | Listed for sale | $675,000+800% |
Source: IRMLS #202615948 Report a problem | ||
| 6/17/2016 | Sold | --0 |
Source: Agent Provided Report a problem | ||
| 7/27/2013 | Listing removed | $75,000$30/sqft |
Source: Cathy Russell Team Real Estate #374014 Report a problem | ||
| 7/14/2013 | Listed for sale | $75,000$30/sqft |
Source: Cathy Russell Team Real Estate #374014 Report a problem | ||
| 5/23/2013 | Listing removed | $75,000$30/sqft |
Source: Cathy Russell Team Rl Est #374014 Report a problem | ||
| 5/22/2013 | Listed for sale | $75,000$30/sqft |
Source: Cathy Russell Team Rl Est #374014 Report a problem | ||
| 1/3/2013 | Listing removed | $75,000$30/sqft |
Source: Cathy Russell Team Real Estate #9948821 Report a problem | ||
| 6/25/2012 | Listed for sale | $75,000$30/sqft |
Source: Cathy Russell Team Real Estate #9948821 Report a problem | ||
Public tax history
| Year | Property taxes | Tax assessment |
|---|---|---|
| 2025 | $3,354 +0.3% | $486,900 +4% |
| 2024 | $3,345 +12.5% | $468,100 +3.4% |
| 2023 | $2,973 +33.9% | $452,500 +21.4% |
| 2022 | $2,220 +7.3% | $372,700 +22.4% |
| 2021 | $2,069 +11.4% | $304,400 |
| 2020 | $1,858 -11.5% | -- |
| 2019 | $2,100 +18.4% | $270,700 -11.4% |
| 2018 | $1,774 +22815.5% | $305,700 +16.5% |
| 2017 | $8 | $262,500 +10837.5% |
| 2016 | $8 -77.6% | $2,400 |
| 2014 | $34 -2.9% | $2,400 |
| 2013 | $36 | $2,400 |
| 2012 | -- | $2,400 |
| 2011 | -- | $2,400 |
| 2010 | -- | $2,400 |
| 2009 | $73 | $2,400 |
Find assessor info on the county website
Neighborhood: 47905
Nearby homes
- $415,6001.734 Acres8439 Shepardson Creek Dr, Lafayette, IN 47905Off Market
- $826,0002.007 Acres8425 Shepardson Creek Dr, Lafayette, IN 47905Off Market
- $1,099,7006 bd5 ba5.6k sqft8444 Shepardson Creek Dr, Lafayette, IN 47905Off Market
- $671,1002.003 Acres8401 Shepardson Creek Dr, Lafayette, IN 47905Off Market

- $721,0002.283 Acres8448 Shepardson Creek Dr, Lafayette, IN 47905Off Market
- $635,5004 bd3 ba2.7k sqft8375 Shepardson Creek Dr, Lafayette, IN 47905Sold
- $1,060,2007 bd5 ba3.5k sqft8452 Shepardson Creek Dr, Lafayette, IN 47905Off Market
- $640,0004 bd2 ba2.3k sqft8337 Shepardson Creek Dr, Lafayette, IN 47905Sold
Nearby schools
GreatSchools rating
- 7/10Dayton Elementary SchoolGrades: K-5Distance: 1.7 mi
- 7/10Wainwright Middle SchoolGrades: 6-8Distance: 5.5 mi
- 9/10McCutcheon High SchoolGrades: 9-12Distance: 9.3 mi
Schools provided by the listing agent
- Elementary: Dayton
- Middle: Wainwright
- High: Mc Cutcheon
- District: Tippecanoe School Corp.
Source: IRMLS. This data may not be complete. We recommend contacting the local school district to confirm school assignments for this home.


Get pre-qualified for a loan
At Zillow Home Loans, we can pre-qualify you in as little as 5 minutes with no impact to your credit score.An equal housing lender. NMLS #10287.
Sell for more on Zillow
Get a Zillow Showcase℠ listing at no additional cost and you could sell for .
$678,700
2% more
+$13,574
With Zillow Showcase(estimated)
$692,274
- Indiana
- Tippecanoe County
- Lafayette
- 47905
- 8433 Shepardson Creek Dr
Nearby cities
Nearby neighborhoods
Nearby zip codes
Other Lafayette Topics
