Skip main navigation
Sold for $665,000
  • $665,000

    8433 Swan Lake Dr, Minocqua, WI 54548

    3beds
    4,546sqft
    Single Family Residence
    Built in 2005
    10.27 Acres Lot
    $694,500 Zestimate®
    $146/sqft
    $2,838 Estimated rent

    Home value

    $694,500

    Estimated sales range

    Not available

    $2,838/mo

    Zestimate® history
    Loading
    Loading...

    Owner options

    List your home for rent

    $2,838/mo

    Rent Zestimate®

    Find your next renter with Zillow Rental Manager. Plus, with online applications, you can quickly screen prospective tenants – for free.

    Learn more

    $2,838/mo

    Rent Zestimate®

    Refinance and save

    $3,332/mo

    Est. payment

    Refinancing to a lower rate could help reduce your monthly payments and save thousands over the life of the loan.

    See today's rates

    $3,332/mo

    Est. payment

    Explore your selling options

    Work with a Zillow partner agent

    Leverage their expertise and Zillow's premium Showcase listings to get your home seen by more buyers.

    Get started

    List with your own agent

    Get your home in front of millions of buyers by listing it on Zillow.

    Learn how to do it

    Sell it yourself

    Take full control of how buyers see your home on Zillow by listing For Sale by Owner (FSBO).

    List your home

    What's special

    Custom log-sided homeDramatic stone fireplaceWooded trailsFinished walk-out lower levelBig rec roomSpa-like bathBreakfast bar
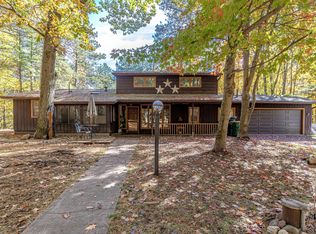
    Minocqua privacy at the end of the road on 10+ acres of hardwood forest! This stunning 4,500 sq ft, 3+ bedroom, 3-bath custom log-sided home is packed with Northwoods charm. Built in 2005, it features maple and pine floors, half-log interior walls, and cathedral ceilings with log beams. A dramatic stone fireplace centers the open-concept living space, while the chef’s kitchen includes a stone cooktop enclave, breakfast bar, and pantry. The main floor offers two bedrooms, a den/office, sunroom, laundry/mudroom, and access to a huge 22x28 partially covered deck. The primary suite boasts a gas fireplace, walk-in closets, and spa-like bath. The finished walk-out lower level includes a bedroom, full bath, big rec room, bar, fun, fieldstone gas fireplace, and flexible rooms for guests or hobbies. Relax on the screened porch, explore wooded trails, or garden in the fenced backyard. Room for additional buildings, this is a rare mix of seclusion, space, and rustic elegance.

    Zillow last checked:

    Listing updated:

    Listed by:

    ERIK JOHNSON 715-892-1234,

    EXP REALTY, LLC

    Bought with:

    JOHN BAIRD

    EXP REALTY, LLC

    Source: GNMLS,MLS#: 212869MLS Logo

    Facts & features

    Interior

    Bedrooms & bathrooms
    • Bedrooms: 3
    • Bathrooms: 3
    • Full bathrooms: 3
    Primary bedroom
    • Level: First
    • Dimensions: 16'1x19'4
    Bedroom
    • Level: Basement
    • Dimensions: 12'1x19'5
    Bedroom
    • Level: First
    • Dimensions: 16'9x13'7
    Bathroom
    • Level: Basement
    Bathroom
    • Level: First
    Dining room
    • Level: First
    • Dimensions: 13'8x11'2
    Entry foyer
    • Level: Basement
    • Dimensions: 15'6x7'6
    Entry foyer
    • Level: First
    • Dimensions: 12x8'3
    Kitchen
    • Level: First
    • Dimensions: 16'2x12'9
    Laundry
    • Level: First
    • Dimensions: 11'5x8'11
    Living room
    • Level: First
    • Dimensions: 18'6x22'3
    Mud room
    • Level: First
    • Dimensions: 12'9x13'5
    Office
    • Level: First
    • Dimensions: 6x5'2
    Storage room
    • Level: Basement
    • Dimensions: 8'3x13'3
    Storage room
    • Level: First
    • Dimensions: 7'6x5'5
    Heating
    • Natural Gas, Radiant Floor, Zoned
    Cooling
    • Central Air
    Appliances
    • Included: Built-In Oven, Dryer, Dishwasher, Gas Water Heater, Indoor Grill, Microwave, Refrigerator, Range Hood, Washer
    • Laundry: Main Level
    Features
    • Ceiling Fan(s), Cathedral Ceiling(s), High Ceilings, Bath in Primary Bedroom, Main Level Primary, Pantry, Vaulted Ceiling(s), Walk-In Closet(s)
    • Flooring: Carpet, Concrete, Tile, Wood
    • Doors: French Doors
    • Basement: Full,Finished,Interior Entry,Walk-Out Access
    • Attic: Scuttle
    • Number of fireplaces: 3
    • Fireplace features: Multiple
    Interior area
    • Total structure area: 4,546
    • Total interior livable area: 4,546 sqft
    • Finished area above ground: 2,465
    • Finished area below ground: 2,081

    Property

    Parking
    • Total spaces: 10
    • Parking features: Garage, Two Car Garage, Heated Garage, Shared Driveway
    • Garage spaces: 2
    • Has uncovered spaces: Yes
    Features
    • Levels: One
    • Stories: 1
    • Patio & porch: Covered, Deck, Open, Patio
    • Exterior features: Deck, Landscaping, Other, Patio, Gravel Driveway
    • Fencing: Invisible
    • Frontage length: 0,0
    Lot
    • Size: 10.27 Acres
    • Features: Dead End, Private, Rural Lot, Secluded, Wooded
    Details
    • Parcel number: MI 22387
    • Zoning description: Other

    Construction

    Type & style
    • Home type: SingleFamily
    • Architectural style: Ranch
    • Property subtype: Single Family Residence
    Materials
    • Frame, Log Siding
    • Foundation: Poured
    • Roof: Composition,Shingle
    Condition
    • Year built: 2005

    Utilities & green energy

    • Sewer: County Septic Maintenance Program - Yes, Conventional Sewer
    • Water: Drilled Well

    Community & HOA

    Location
    • Region: Minocqua

    Financial & listing details

    • Price per square foot: $146/sqft
    • Tax assessed value: $496,200
    • Annual tax amount: $4,387
    • Date on market: 6/26/2025
    • Ownership: Fee Simple
    • Road surface type: Paved, Unimproved

    Price history

    DateEventPrice
    10/17/2025Sold$665,000-4.3%$146/sqft
    Source: GNMLS #212869 Report a problem
    9/2/2025Contingent$695,000$153/sqft
    Source: GNMLS #212869 Report a problem
    8/8/2025Price change$695,000-7.2%$153/sqft
    Source: GNMLS #212869 Report a problem
    7/25/2025Price change$749,000-5.8%$165/sqft
    Source: GNMLS #212869 Report a problem
    6/26/2025Listed for sale$795,000+69.8%$175/sqft
    Source: GNMLS #212869 Report a problem
    6/28/2013Sold$468,333-6.1%$103/sqft
    Source: GNMLS #135221 Report a problem
    7/19/2012Listing removed$499,000$110/sqft
    Source: RE/MAX First #124279 Report a problem
    2/29/2012Listed for sale$499,000$110/sqft
    Source: 1st Group of Minocqua DBA Re/max First, LLC #124279 Report a problem
    1/4/2012Listing removed$499,000$110/sqft
    Source: RE/MAX First #119268 Report a problem
    5/27/2011Listed for sale$499,000+21.7%$110/sqft
    Source: 1st Group of Minocqua DBA Re/max First, LLC #119268 Report a problem
    7/10/2008Sold$410,000$90/sqft
    Source: Agent Provided Report a problem

    Public tax history

    YearProperty taxesTax assessment
    2024$4,387 +1.5%$496,200
    2023$4,320 +5%$496,200
    2022$4,114 -11.7%$496,200
    2021$4,658 +1.3%$496,200
    2020$4,598 +18.8%$496,200 +25.9%
    2019$3,870 +3.5%$394,100
    2018$3,738 +1.8%$394,100
    2017$3,671 -5.1%$394,100
    2016$3,867 +2.6%$394,100
    2015$3,768 $394,100
    2014$3,768 -0.5%$394,100 -12.4%
    2011$3,788 -8.3%$449,900
    2010$4,132 +1%$449,900
    2009$4,092 $449,900
    Find assessor info on the county website

    Neighborhood: 54548

    Nearby schools

    GreatSchools rating
    Schools provided by the listing agent
    • Elementary: ON MHLT
    • High: ON Lakeland Union

    Source: GNMLS. This data may not be complete. We recommend contacting the local school district to confirm school assignments for this home.

    Get pre-qualified for a loan
    At Zillow Home Loans, we can pre-qualify you in as little as 5 minutes with no impact to your credit score.

    An equal housing lender. NMLS #10287.