Skip main navigation
For sale
  • $695,000

    8433 Tabor Cir, Arvada, CO 80005

    4beds
    1,895sqft
    : 
    Loading
    Get pre-qualified
    Single Family Residence
    Built in 1993
    4,922 Square Feet Lot
    $-- Zestimate®
    $367/sqft
    $38/mo HOA

    What's special

    Regularly serviced fireplaceTree maintenanceNew garage doorVaulted ceilingsNew fixturesSprinkler system upgradesQuartz countertops
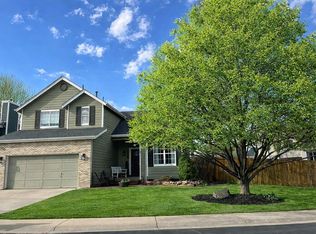
    A new roof is scheduled for installation, adding to an impressive list of recent improvements that make this Arvada home truly move-in ready. Ideally located near Standley Lake, Simms Street Rec Center, Michael Northly Park and open space, shopping, dining, grocery stores, and everyday amenities, 8433 Tabor Circle offers thoughtful updates in a convenient location. Inside, vaulted ceilings and a bay window create a bright, open feel, while a gas fireplace anchors the main living area. The updated kitchen features quartz countertops, new fixtures, and an adjoining dining area with access to a brand-new Trex deck overlooking the peaceful backyard. Quartz countertops continue throughout the bathrooms, all of which have been refreshed with new vanities. The primary bath also includes updated lighting and a new shower door. The finished basement provides flexible living space with a private bedroom and three-quarter bath, making it ideal for guests, multigenerational living, or a home office. Recent improvements include new windows (2022), furnace and A/C compressor (2022), water heater (2022), interior paint and carpet (2022), scraped popcorn ceilings, new handrails, updated light fixtures, new switches and outlets, professional closet organizers, a new garage door, sprinkler system upgrades, window well covers, tree maintenance, a regularly serviced fireplace, and air ducts cleaned in 2025. Southern driveway exposure encourages quick winter snow melt. With major system updates already completed, beautifully refreshed interiors, and easy access to Stanley Lake, trails, shopping, and everyday conveniences, this meticulously maintained home is ready for its next owner.
    11 days
    |
    944
    |
    103
    |

    Likely to sell faster than

    Zillow last checked:

    Listing updated:

    Listed by:

    Ina Sajovich 970-306-9126,

    WK Real Estate

    Source: IRES as distributed by MLS GRID,MLS#: 1062852MLS Logo

    Loading...

      Facts & features

      Interior

      Bedrooms & bathrooms
      • Bedrooms: 4
      • Bathrooms: 3
      • Full bathrooms: 1
      • 3/4 bathrooms: 2
      Primary bedroom
      • Description: Carpet
      • Features: 3/4 Primary Bath
      • Level: Upper
      • Area: 120 Square Feet
      • Dimensions: 12 x 10
      Kitchen
      • Description: Luxury Vinyl
      • Level: Main
      • Area: 120 Square Feet
      • Dimensions: 12 x 10
      Heating
      • Forced Air
      Cooling
      • Central Air, Ceiling Fan(s)
      Appliances
      • Included: Electric Range, Dishwasher, Refrigerator, Washer, Dryer, Microwave, Disposal
      • Laundry: Washer/Dryer Hookup
      Features
      • Eat-in Kitchen, Cathedral Ceiling(s), Walk-In Closet(s)
      • Basement: Full,Partially Finished
      • Has fireplace: Yes
      • Fireplace features: Gas
      Interior area
      • Total structure area: 1,463
      • Total interior livable area: 1,895 sqft
      • Finished area above ground: 1,463

      Property

      Parking
      • Total spaces: 2
      • Parking features: Attached
      • Attached garage spaces: 2
      • Details: Attached
      Features
      • Levels: Two
      • Stories: 2
      • Patio & porch: Deck
      • Exterior features: Sprinkler System
      • Fencing: Wood
      Lot
      • Size: 4,922 Square Feet
      • Features: Cul-De-Sac, Level, Paved, Curbs, Gutters, Sidewalks, Street Light, Fire Hydrant within 500 Feet
      Details
      • Additional structures: Storage
      • Parcel number: 190419
      • Zoning: RES
      • Special conditions: Private Owner

      Construction

      Type & style
      • Home type: SingleFamily
      • Property subtype: Single Family Residence
      Materials
      • Frame
      • Roof: Composition
      Condition
      • New construction: No
      • Year built: 1993

      Utilities & green energy

      • Water: City
      • Utilities for property: Natural Gas Available, Electricity Available, High Speed Avail
      Green energy
      • Energy efficient items: Southern Exposure, Windows

      Community & HOA

      Community
      • Security: Fire Alarm
      • Subdivision: Landing at Standley Lake Flg #1
      HOA
      • Has HOA: Yes
      • HOA fee: $115 quarterly
      • HOA name: Haven HOA
      • HOA phone: 303-530-0770
      Location
      • Region: Arvada

      Financial & listing details

      • Price per square foot: $367/sqft
      • Tax assessed value: $605,516
      • Annual tax amount: $3,762
      • Date on market: 6/26/2026
      • Listing terms: Cash,Conventional,FHA,VA Loan
      • Exclusions: Seller's Personal Property
      • Electric utility on property: Yes

        Estimated market value

        Not available

        Estimated sales range

        Not available

        Not available

        Price history

        DateEventPrice
        6/26/2026Listed for sale$695,000+39%$367/sqft
        Source: IRES as distributed by MLS GRID #1062852 Report a problem
        11/25/2020Sold$500,000+39.5%$264/sqft
        Source: Public Record Report a problem
        4/18/2016Sold$358,500+81.4%$189/sqft
        Source: Public Record Report a problem
        3/15/2000Sold$197,600$104/sqft
        Source: Public Record Report a problem

        Public tax history

        YearProperty taxesTax assessment
        2025$3,762 -0.1%$37,845 -2.6%
        2024$3,767 +29.4%$38,839
        2023$2,911 -1.6%$38,839 +30.7%
        2022$2,959 +7%$29,722 -2.8%
        2021$2,764 $30,577 +6.8%
        2020$2,764 +1.4%$28,643
        2019$2,727 +15.2%$28,643 +18.5%
        2018$2,367 $24,174
        2017$2,367 +1.9%$24,174 +0.2%
        2016$2,323 +100%$24,129
        2015$1,162 -37.4%$24,129 +31.7%
        2014$1,854 -2.5%$18,316
        2013$1,903 +2.1%$18,316 -3.4%
        2012$1,863 +0.7%$18,968
        2011$1,850 +5.8%$18,968 +0%
        2010$1,749 -2.5%$18,960
        2009$1,795 +0%$18,960 -2.4%
        2008$1,795 +1%$19,420
        2007$1,778 +1%$19,420 +1.9%
        2006$1,760 -1.9%$19,050 -2%
        2005$1,795 +9.3%$19,440
        2004$1,643 -13.3%$19,440
        2003$1,895 -8%$19,440 +5%
        2002$2,061 +10.9%$18,510 +21%
        2001$1,859 -0.8%$15,300
        2000$1,873 $15,300

        Find assessor info on the county website

        Monthly payment

        Est. payment

        Payment breakdown

        Explore the cost of this home by adjusting the details. Changes won't be saved.
        All calculations are estimates and provided by Zillow, Inc. for informational purposes only. Actual amounts may vary.
        HOA fees may include property taxes on listings classified as Co-Ops. Contact the listing agent and/or owner for fee details.
        Mortgage interest rates are dependent on a number of factors, including credit score, down payment, and repayment length. Interest rate data provided by Zillow Group Marketplace, Inc. as of 1/1/1970 from various mortgage lenders with which we have lead or other similar arrangements; the Estimated Payment is an average of those rates.
        See how much you could borrow to make a competitive offer.

        Climate risks

        Neighborhood: Landing at Standley Lake

        Getting around

        10 / 100
        Car-Dependent
        0 / 100
        No Nearby Transit
        46 / 100
        Somewhat Bikeable

        Nearby schools

        GreatSchools rating
        Schools provided by the listing agent
        • Elementary: Sierra
        • Middle: Oberon Jr
        • High: Ralston Valley

        Source: IRES as distributed by MLS GRID. This data may not be complete. We recommend contacting the local school district to confirm school assignments for this home.

        A local agent can set up tours, give advice and negotiate with sellers.

        Browse local experts

        Similar homes

        Skip to the end of the carouselSkip to the beginning of the carousel