Beautiful 4-Bedroom 2-Story Home in San Marino Hills on a Prime Corner Lot! This lovely 2,522 sq. ft. home in the highly desirable Hartland School District is perfectly situated on a beautifully landscaped corner lot in San Marino Hills. From the inviting curb appeal to the spacious layout, this home is designed for comfort, style, and everyday living. Inside, you’ll find a bright open kitchen with granite countertops and a large island, seamlessly flowing into the dining area and living room. The dining space features a vaulted ceiling and sliding glass doors that open to the stone patio—ideal for summer barbecues or relaxing evenings outdoors. The living room is spacious and warm, filled with natural light. The entry level also offers a versatile library (easily used as a 5th bedroom, office, or playroom), a powder room, and plenty of space to gather and entertain. Upstairs, the primary suite is a retreat of its own with a tray ceiling, generous walk-in closet, and spa-like bathroom featuring a double vanity and beautifully tiled shower. Three additional bedrooms and a second full bathroom complete the upper level. The partially finished 1,176 sq. ft. basement provides even more living space with a cozy family room and half bath, perfect for movie nights or a play area. Outdoors, enjoy a large patio, landscaped yard, a firepit and wiring for an underground fence—ready to connect if you’d like. Meticulously maintained and thoughtfully designed, this home checks every box: space, function, beauty, and location. Don’t miss your chance to live in one of Hartland’s most sought-after neighborhoods—schedule your private showing today!
Sold for $474,900
$474,900
8433 Thorn Hill Dr, Howell, MI 48843
4beds
2,872sqft
Single Family Residence
Built in 2013
0.89 Acres Lot
$487,100 Zestimate®
$165/sqft
$3,890 Estimated rent
Home value
$487,100
$438,000 - $541,000
$3,890/mo
Zestimate® history
Owner options
List your home for rent
$3,890/mo
Rent Zestimate®
Find your next renter with Zillow Rental Manager. Plus, with online applications, you can quickly screen prospective tenants – for free.
$3,890/mo
Rent Zestimate®
Refinance and save
$3,215/mo
Est. payment
Refinancing to a lower rate could help reduce your monthly payments and save thousands over the life of the loan.
$3,215/mo
Est. payment
Explore your selling options
Work with a Zillow partner agent
Leverage their expertise and Zillow's premium Showcase listings to get your home seen by more buyers.
Get startedList with your own agent
Get your home in front of millions of buyers by listing it on Zillow.
Learn how to do itSell it yourself
Take full control of how buyers see your home on Zillow by listing For Sale by Owner (FSBO).
List your homeWhat's special
Large islandLandscaped yardVersatile libraryStone patioCorner lotVaulted ceilingGenerous walk-in closet
Zillow last checked:
Listing updated:
Listed by:
Angelle Batten 810-333-6288,
KW Realty Livingston,
Mike Batten 810-299-1439,
KW Realty Livingston
Bought with:
Nathan B Oake, 6501409302
Griffith Realty
Source: Realcomp II,MLS#: 20251028833
Facts & features
Interior
Bedrooms & bathrooms
- Bedrooms: 4
- Bathrooms: 4
- Full bathrooms: 2
- 1/2 bathrooms: 2
Primary bedroom
- Level: Second
- Area: 300
- Dimensions: 15 X 20
Bedroom
- Level: Entry
- Area: 132
- Dimensions: 11 X 12
Bedroom
- Level: Second
- Area: 192
- Dimensions: 16 X 12
Bedroom
- Level: Second
- Area: 144
- Dimensions: 12 X 12
Primary bathroom
- Level: Second
- Area: 99
- Dimensions: 11 X 9
Other
- Level: Second
- Area: 77
- Dimensions: 7 X 11
Other
- Level: Entry
- Area: 28
- Dimensions: 4 X 7
Other
- Level: Basement
- Area: 30
- Dimensions: 6 X 5
Dining room
- Level: Entry
- Area: 180
- Dimensions: 10 X 18
Family room
- Level: Basement
- Area: 195
- Dimensions: 13 X 15
Kitchen
- Level: Entry
- Area: 304
- Dimensions: 19 X 16
Laundry
- Level: Second
- Area: 49
- Dimensions: 7 X 7
Living room
- Level: Entry
- Area: 320
- Dimensions: 16 X 20
Heating
- Forced Air, Natural Gas
Features
- Basement: Partial,Partially Finished
- Has fireplace: No
Interior area
- Total interior livable area: 2,872 sqft
- Finished area above ground: 2,522
- Finished area below ground: 350
Property
Parking
- Total spaces: 2
- Parking features: Two Car Garage, Attached
- Attached garage spaces: 2
Features
- Levels: Two
- Stories: 2
- Entry location: GroundLevelwSteps
- Patio & porch: Covered, Patio, Porch
- Pool features: None
Lot
- Size: 0.89 Acres
Details
- Additional structures: Sheds
- Parcel number: 0830402037
- Special conditions: Short Sale No,Standard
Construction
Type & style
- Home type: SingleFamily
- Architectural style: Colonial
- Property subtype: Single Family Residence
Materials
- Brick, Vinyl Siding
- Foundation: Basement, Poured
Condition
- New construction: No
- Year built: 2013
Utilities & green energy
- Sewer: Septic Tank
- Water: Well
Community & HOA
Community
- Subdivision: SAN MARINO HILLS
HOA
- Has HOA: Yes
- HOA fee: $200 annually
- HOA phone: 517-545-3900
Location
- Region: Howell
Financial & listing details
- Price per square foot: $165/sqft
- Tax assessed value: $149,719
- Annual tax amount: $4,220
- Date on market: 8/21/2025
- Cumulative days on market: 62 days
- Listing agreement: Exclusive Right To Sell
- Listing terms: Cash,Conventional,FHA,Va Loan
- Exclusions: Exclusion(s) Exist
Price history
| Date | Event | Price |
|---|---|---|
| 11/14/2025 | Sold | $474,900$165/sqft |
Source:  Realcomp II #20251028833 Report a problem Realcomp II #20251028833 Report a problem | ||
| 10/20/2025 | Pending sale | $474,900$165/sqft |
Source: Realcomp II #20251028833 Report a problem | ||
| 10/17/2025 | Price change | $474,900-5%$165/sqft |
Source: Realcomp II #20251028833 Report a problem | ||
| 9/23/2025 | Price change | $499,900-4.8%$174/sqft |
Source: Realcomp II #20251028833 Report a problem | ||
| 9/8/2025 | Price change | $524,900-2.8%$183/sqft |
Source: Realcomp II #20251028833 Report a problem | ||
| 8/21/2025 | Listed for sale | $539,900+1253.1%$188/sqft |
Source: Realcomp II #20251028833 Report a problem | ||
| 6/5/2013 | Sold | $39,900$14/sqft |
Source: Public Record Report a problem | ||
Public tax history
| Year | Property taxes | Tax assessment |
|---|---|---|
| 2025 | $4,220 +5.7% | $247,800 +25% |
| 2024 | $3,994 +5% | $198,300 +5.4% |
| 2023 | $3,804 +2.7% | $188,100 +7.5% |
| 2022 | $3,704 | $174,900 +3.9% |
| 2021 | -- | $168,300 +5.3% |
| 2020 | -- | $159,900 +3.4% |
| 2019 | $3,405 +89.7% | $154,600 +1.8% |
| 2018 | $1,795 | $151,900 -1.7% |
| 2017 | -- | $154,600 +8% |
| 2016 | -- | $143,200 +24.7% |
| 2014 | -- | $114,800 +378.3% |
| 2012 | $298 | $24,000 -12.7% |
| 2010 | -- | $27,500 -8.3% |
| 2009 | -- | $30,000 -16.7% |
| 2008 | -- | $36,000 -4% |
| 2007 | $183 +9.9% | $37,500 |
| 2006 | $166 -17.1% | $37,500 |
| 2005 | $201 +2.6% | $37,500 +7.1% |
| 2003 | $196 | $35,000 +2.9% |
| 2002 | -- | $34,000 |
| 2001 | $218 | $34,000 |
Find assessor info on the county website
Neighborhood: 48843
Nearby homes
- $486,1003 bd3 ba1.8k sqft8510 Glen Haven Dr, Howell, MI 48843Off Market
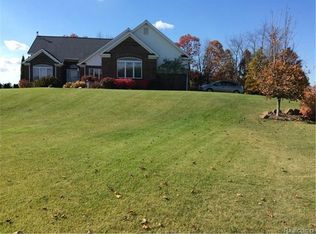
- $522,7004 bd3 ba2.6k sqft8478 Glen Haven Dr, Howell, MI 48843Off Market
- $552,6004 bd2 ba2.1k sqft1357 Glen Valley Dr, Howell, MI 48843Off Market
- $540,7004 bd3 ba2.6k sqft8558 Glen Haven Dr, Howell, MI 48843Off Market
- $118,400-- bd-- ba-- sqftGlen Haven Dr, Howell, MI 48843Off Market
- $60,000-- bd-- ba-- sqftGlen Haven Dr, Howell, MI 48843Off Market
- $488,3004 bd3 ba2.3k sqft8405 Thorn Hill Dr, Howell, MI 48843Off Market
- $476,2003 bd2 ba2.2k sqft8456 Glen Haven Dr, Howell, MI 48843Off Market
Nearby schools
GreatSchools rating
- 9/10Hartland Farms Intermediate SchoolGrades: 4-6Distance: 2.7 mi
- 8/10Hartland M.S. At Ore CreekGrades: 7-8Distance: 2.7 mi
- 7/10Hartland High SchoolGrades: 8-12Distance: 2.8 mi
Get a cash offer in 3 minutes
Find out how much your home could sell for in as little as 3 minutes with a no-obligation cash offer.
Estimated market value
$487,100
Get a cash offer in 3 minutes
Find out how much your home could sell for in as little as 3 minutes with a no-obligation cash offer.
Estimated market value
$487,100
- Michigan
- Livingston County
- Howell
- 48843
- 8433 Thorn Hill Dr
Nearby cities
Nearby zip codes
Other Howell Topics
