Skip main navigation
Sold for $718,000
  • $718,000

    8434 Cliffview Ln, Frederick, MD 21704

    4beds
    2,998sqft
    Single Family Residence
    Built in 2018
    6,025 Square Feet Lot
    $716,900 Zestimate®
    $239/sqft
    $3,678 Estimated rent

    Home value

    $716,900

    $660,000 - $774,000

    $3,678/mo

    Zestimate® history
    Loading
    Loading...

    Owner options

    List your home for rent

    $3,678/mo

    Rent Zestimate®

    Find your next renter with Zillow Rental Manager. Plus, with online applications, you can quickly screen prospective tenants – for free.

    Learn more

    $3,678/mo

    Rent Zestimate®

    Refinance and save

    $4,418/mo

    Est. payment

    Refinancing to a lower rate could help reduce your monthly payments and save thousands over the life of the loan.

    See today's rates

    $4,418/mo

    Est. payment

    Explore your selling options

    Work with a Zillow partner agent

    Leverage their expertise and Zillow's premium Showcase listings to get your home seen by more buyers.

    Get started

    List with your own agent

    Get your home in front of millions of buyers by listing it on Zillow.

    Learn how to do it

    Sell it yourself

    Take full control of how buyers see your home on Zillow by listing For Sale by Owner (FSBO).

    List your home

    What's special

    Cozy fireplaceFinished basementLarge walk-in closetCustom plantation shuttersStorage shelvesSeparate sitting roomDual sinks
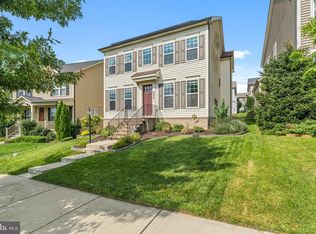
    GORGEOUS Tallyn Ridge Home with a STUNNING Gourmet Kitchen! An entertainer's and chef's dream, this kitchen features top-grade granite countertops, a butler's pantry, stainless steel appliances and an open floor plan which makes hosting a breeze. Whether you're inside for a formal dinner party or outside enjoying a casual BBQ on the patio, THIS HOME HAS IT ALL! The beautiful main level boasts an open floor plan with hardwood floors, a cozy fireplace, and a separate sitting room. The abundance of extra windows, adorned with custom plantation shutters (valued at over $25,000), provides plenty of natural light. It's the perfect floor plan and every homeowner's DREAM! Upstairs, you'll find 4 spacious bedrooms, 2 full baths, and a laundry room complete with a sink, cabinets, and shelves for ample storage. The primary bathroom includes dual sinks, and the large walk-in closet offers plenty of space. As an added bonus, the front two bedrooms provide grand views of the mountains and spectacular sunsets. The original owners have meticulously maintained this home, adding extra windows on the side and upgrading many of the plumbing and light fixtures. They also installed 36 recessed lights throughout the home. The finished basement features new flooring, a large family/game room, and a full bath, along with new carpet on the stairs. There's also plenty of storage and shelving. An attached two-car garage provides parking storage shelves, cabinets and workbench, with plenty of additional street parking available. Nearby Pinecliff Park offers playgrounds, a boat launch for canoes and kayaks, ballparks, and picnic areas. The Tallyn Ridge community includes a common area across the street, a walking trail, and a community pool for those hot summer days. Downtown historic Frederick is only 7 minutes away, offering unique dining, shopping, breweries, antiques, and more—plus, NO CITY TAXES! Located within the Oakdale school district and approximately 2 miles from I-70, 3 miles to Marc Train Station , this beautiful home is a must-see. Call and schedule your showing TODAY!

    Zillow last checked:

    Listing updated:

    Listed by:

    Jennifer Koselak 301-620-1222,

    Real Estate Teams, LLC

    Bought with:

    Tom Hurley, 5008361

    EXP Realty, LLC

    Source: Bright MLS,MLS#: MDFR2054506MLS Logo

    Facts & features

    Interior

    Bedrooms & bathrooms
    • Bedrooms: 4
    • Bathrooms: 4
    • Full bathrooms: 3
    • 1/2 bathrooms: 1
    • Main level bathrooms: 1
    Basement
    • Area: 1266
    Heating
    • Central, Natural Gas
    Cooling
    • Central Air, Electric
    Appliances
    • Included: Cooktop, Dishwasher, Disposal, Dryer, Ice Maker, Double Oven, Oven, Oven/Range - Gas, Stainless Steel Appliance(s), Washer, Water Dispenser, Water Heater, Refrigerator, Range Hood, Gas Water Heater
    • Laundry: Upper Level
    Features
    • Butlers Pantry, Combination Kitchen/Dining, Combination Kitchen/Living, Dining Area, Family Room Off Kitchen, Open Floorplan, Formal/Separate Dining Room, Eat-in Kitchen, Kitchen - Gourmet, Kitchen Island, Kitchen - Table Space, Pantry, Recessed Lighting, Upgraded Countertops, Walk-In Closet(s)
    • Flooring: Carpet, Wood
    • Windows: Window Treatments
    • Basement: Connecting Stairway,Partial,Space For Rooms,Unfinished,Windows,Finished
    • Number of fireplaces: 1
    • Fireplace features: Mantel(s), Gas/Propane
    Interior area
    • Total structure area: 3,864
    • Total interior livable area: 2,998 sqft
    • Finished area above ground: 2,598
    • Finished area below ground: 400

    Property

    Parking
    • Total spaces: 4
    • Parking features: Garage Faces Rear, Garage Door Opener, Inside Entrance, Driveway, Attached, On Street
    • Attached garage spaces: 2
    • Uncovered spaces: 2
    Accessibility
    • Accessibility features: None
    Features
    • Levels: Two
    • Stories: 2
    • Pool features: Community
    • Has view: Yes
    • View description: Courtyard, Mountain(s)
    Lot
    • Size: 6,025 sqft
    • Features: Corner Lot/Unit
    Details
    • Additional structures: Above Grade, Below Grade
    • Parcel number: 1109594997
    • Zoning: RESIDENTIAL
    • Special conditions: Standard

    Construction

    Type & style
    • Home type: SingleFamily
    • Architectural style: Traditional
    • Property subtype: Single Family Residence
    Materials
    • Vinyl Siding
    • Foundation: Permanent
    Condition
    • New construction: No
    • Year built: 2018

    Utilities & green energy

    • Sewer: Public Sewer
    • Water: Public
    • Utilities for property: Natural Gas Available, Electricity Available, Sewer Available, Water Available

    Community & neighborhood

    Security
    • Security features: Fire Sprinkler System
    Location
    • Region: Frederick
    • Subdivision: Tallyn Ridge

    HOA & financial

    HOA
    • Has HOA: Yes
    • HOA fee: $114 monthly
    • Amenities included: Pool, Tot Lots/Playground
    • Services included: Common Area Maintenance, Pool(s)
    • Association name: TALLYN RIDGE - ASSOCIA COMMUNITY MGMT CORP

    Other

    Other facts
    • Listing agreement: Exclusive Right To Sell
    • Listing terms: Cash,Conventional,FHA,VA Loan
    • Ownership: Fee Simple

    Price history

    DateEventPrice
    12/31/2024Sold$718,000-1%$239/sqft
    Source: Bright MLS #MDFR2054506 Report a problem
    10/31/2024Pending sale$724,900$242/sqft
    Source: Bright MLS #MDFR2054506 Report a problem
    10/24/2024Contingent$724,900$242/sqft
    Source: Bright MLS #MDFR2054506 Report a problem
    10/4/2024Listed for sale$724,900+51.5%$242/sqft
    Source: Bright MLS #MDFR2054506 Report a problem
    6/27/2018Sold$478,500$160/sqft
    Source: Public Record Report a problem

    Public tax history

    YearProperty taxesTax assessment
    2025$7,321 +7.3%$591,867 +6.1%
    2024$6,820 +10%$558,100 +5.5%
    2023$6,202 +5.8%$529,167 -5.2%
    2022$5,863 +6.1%$558,100 +18.4%
    2021$5,524 $471,300
    2020$5,524 --
    2019$5,524 -3.6%$471,300 -3.6%
    2018$5,731 $489,000

    Find assessor info on the county website

    Neighborhood: 21704

    Nearby schools

    GreatSchools rating
    Schools provided by the listing agent
    • Elementary: Oakdale
    • Middle: Oakdale
    • High: Oakdale
    • District: Frederick County Public Schools

    Source: Bright MLS. This data may not be complete. We recommend contacting the local school district to confirm school assignments for this home.

    Get a cash offer in 3 minutes
    Find out how much your home could sell for in as little as 3 minutes with a no-obligation cash offer.
    Estimated market value
    $716,900
    Get a cash offer in 3 minutes
    Find out how much your home could sell for in as little as 3 minutes with a no-obligation cash offer.
    Estimated market value
    $716,900