New ranch-style townhome with a finished lower level and 2 car attached garage. Stunning lake views from the covered deck and patio. The Drees Brandywine has 3 bedrooms and 3 baths. It has an open concept design with features like 9' smooth ceilings quartz countertops, a large kitchen island, walk-in pantry, painted cabinets, luxury vinyl plank flooring, stainless steel appliances, double ovens, and double vanity sinks in the primary bath. It's also equipped with DreeSmart technology, which includes a video doorbell, programable thermostat, wireless router, home automation hub, and smart lock. Enjoy community amenities such as an adult-only pool, kid's pool and kids splash area, outdoor amphitheater, fitness center, and walking paths. Conveniently located near Kroger Market Place and just across the street from Union Promenade, the highly anticipated shopping and entertainment district! All within Boone Country school district.
Sold for $417,959
$417,959
8434 Concerto Ct, Union, KY 41091
3beds
2,392sqft
Townhouse, Residential, Multi Family
Built in 2023
-- sqft lot
$414,700 Zestimate®
$175/sqft
$2,854 Estimated rent
Home value
$414,700
$394,000 - $435,000
$2,854/mo
Zestimate® history
Owner options
List your home for rent
$2,854/mo
Rent Zestimate®
Find your next renter with Zillow Rental Manager. Plus, with online applications, you can quickly screen prospective tenants – for free.
$2,854/mo
Rent Zestimate®
Refinance and save
$2,944/mo
Est. payment
Refinancing to a lower rate could help reduce your monthly payments and save thousands over the life of the loan.
$2,944/mo
Est. payment
Explore your selling options
Work with a Zillow partner agent
Leverage their expertise and Zillow's premium Showcase listings to get your home seen by more buyers.
Get startedList with your own agent
Get your home in front of millions of buyers by listing it on Zillow.
Learn how to do itSell it yourself
Take full control of how buyers see your home on Zillow by listing For Sale by Owner (FSBO).
List your homeWhat's special
Fitness centerStunning lake viewsNew ranch-style townhomePainted cabinetsProgramable thermostatHome automation hubWireless router
Zillow last checked:
Listing updated:
Listed by:
John Heisler 859-468-9032,
Drees/Zaring Realty
Bought with:
Linda Mildon, 180053
RE/MAX Victory + Affiliates
Source: NKMLS,MLS#: 616076
Facts & features
Interior
Bedrooms & bathrooms
- Bedrooms: 3
- Bathrooms: 3
- Full bathrooms: 3
Primary bedroom
- Description: 9' Smooth Ceilings
- Features: Carpet Flooring, Walk-In Closet(s), Bath Adjoins, Ceiling Fan(s), See Remarks
- Level: First
- Area: 182
- Dimensions: 14 x 13
Bedroom 2
- Description: 9' Ceilings, Large Closet, French Doors
- Features: Carpet Flooring, See Remarks
- Level: First
- Area: 110
- Dimensions: 11 x 10
Bedroom 3
- Description: 9' Ceilings
- Features: Carpet Flooring, Walk-In Closet(s), See Remarks
- Level: Lower
- Area: 144
- Dimensions: 12 x 12
Bathroom 2
- Description: 9' Ceilings, Quartz Countertops, Tall Vanity, Comfort Height Commode
- Features: Tub With Shower, See Remarks
- Level: First
- Area: 35
- Dimensions: 7 x 5
Bathroom 3
- Description: Quartz Countertops
- Features: Shower, See Remarks, Luxury Vinyl Flooring
- Level: Lower
- Area: 40
- Dimensions: 8 x 5
Other
- Description: 9' Ceilings, Wet Bar
- Features: Walk-Out Access, Carpet Flooring, See Remarks
- Level: Lower
- Area: 360
- Dimensions: 24 x 15
Dining room
- Description: 9' Ceilings
- Features: See Remarks, Luxury Vinyl Flooring
- Level: First
- Area: 144
- Dimensions: 16 x 9
Entry
- Description: 9' Smooth Ceilings, Built in Bench
- Features: See Remarks, Luxury Vinyl Flooring
- Level: First
- Area: 28
- Dimensions: 7 x 4
Family room
- Description: 9' Ceilings
- Features: Walk-Out Access, See Remarks, Luxury Vinyl Flooring
- Level: First
- Area: 224
- Dimensions: 16 x 14
Kitchen
- Description: 9' Ceilings, Quartz Countertops, Stainless Steel Appliances, Double Oven, Painted Cabinets
- Features: Kitchen Island, Pantry, See Remarks, Luxury Vinyl Flooring
- Level: First
- Area: 176
- Dimensions: 16 x 11
Other
- Description: 9' Ceilings
- Features: Carpet Flooring, See Remarks
- Level: Lower
- Area: 266
- Dimensions: 19 x 14
Primary bath
- Description: 9' Ceilings, Quartz Countertops, Tall Vanity, Comfort Height Commode, Walk-in Shower with Tile Surround
- Features: Double Vanity, Shower, See Remarks
- Level: First
- Area: 108
- Dimensions: 12 x 9
Heating
- Hot Water
Cooling
- Central Air
Appliances
- Included: Stainless Steel Appliance(s), Electric Range, Gas Cooktop, Dishwasher, Double Oven, Microwave
Features
- Kitchen Island, Wet Bar, Walk-In Closet(s), Storage, Stone Counters, Smart Thermostat, Smart Home, Pantry, Open Floorplan, Entrance Foyer, Double Vanity, Built-in Features, Ceiling Fan(s), High Ceilings, Recessed Lighting, Wired for Data
- Windows: Vinyl Frames
- Basement: Full
Interior area
- Total structure area: 2,392
- Total interior livable area: 2,392 sqft
Property
Parking
- Total spaces: 2
- Parking features: Attached, Driveway, Garage, Garage Door Opener, Garage Faces Front
- Attached garage spaces: 2
- Has uncovered spaces: Yes
Accessibility
- Accessibility features: Accessible Doors, Accessible Full Bath, Accessible Kitchen
Features
- Levels: Two
- Stories: 2
- Patio & porch: Covered, Deck, Patio, Porch
- Exterior features: Balcony
- Pool features: In Ground
- Has view: Yes
- View description: Lake, Trees/Woods
- Has water view: Yes
- Water view: Lake
Lot
- Features: Rolling Slope
Details
- Parcel number: 051011124703
- Zoning description: Residential
Construction
Type & style
- Home type: Townhouse
- Architectural style: Traditional
- Property subtype: Townhouse, Residential, Multi Family
- Attached to another structure: Yes
Materials
- HardiPlank Type, Brick, Stone, Vinyl Siding
- Foundation: Poured Concrete
- Roof: Shingle
Condition
- New Construction
- New construction: Yes
- Year built: 2023
Utilities & green energy
- Sewer: Public Sewer
- Water: Public
- Utilities for property: Cable Available, Natural Gas Available, Sewer Available, Water Available
Community & HOA
Community
- Security: Security System, Smoke Detector(s)
HOA
- Has HOA: Yes
- Amenities included: Parking, Landscaping, Lake Year Round, Playground, Pool, Clubhouse, Fitness Center, Trail(s)
- Services included: Association Fees, Maintenance Grounds, Maintenance Structure, Management, Sewer, Snow Removal, Water
- HOA fee: $245 monthly
- Second HOA fee: $250 quarterly
Location
- Region: Union
Financial & listing details
- Price per square foot: $175/sqft
- Tax assessed value: $418,000
- Annual tax amount: $4,746
- Date on market: 8/17/2025
- Cumulative days on market: 65 days
- Road surface type: Paved
Price history
| Date | Event | Price |
|---|---|---|
| 1/23/2024 | Sold | $417,959-2.2%$175/sqft |
Source:  NKMLS #616076 Report a problem NKMLS #616076 Report a problem | ||
| 1/18/2024 | Pending sale | $427,181$179/sqft |
Source: NKMLS #616076 Report a problem | ||
| 8/10/2023 | Listed for sale | $427,181$179/sqft |
Source: NKMLS #616076 Report a problem | ||
Public tax history
| Year | Property taxes | Tax assessment |
|---|---|---|
| 2025 | $4,746 +6.2% | $418,000 +4.5% |
| 2024 | $4,469 | $400,000 |
Find assessor info on the county website
Neighborhood: 41091
Nearby homes
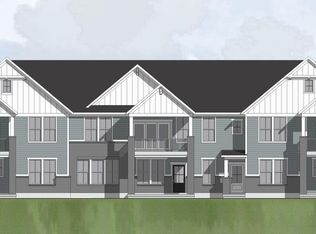
- $286,5382 bd2 ba1.4k sqft8531 Concerto Court Union Ky, Union, KY 41091Sold
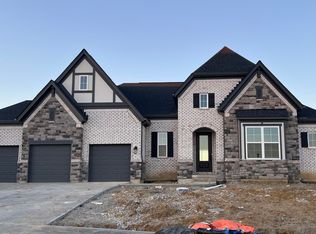
- $740,4164 bd4 ba-- sqft605 Winstar Ct, Union, KY 41091Sold
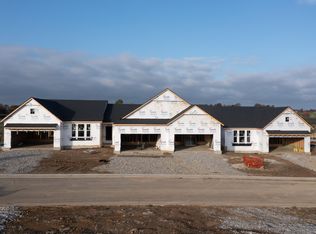
- $488,2073 bd3 ba2.6k sqft9645 Venice St, Union, KY 41091Sold
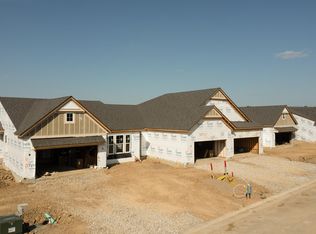
- $429,0833 bd3 ba2.3k sqft8438 Concerto Ct, Union, KY 41091Sold
- $381,8483 bd2 ba2k sqft8527 Concerto Ct, Union, KY 41091Sold
- $329,0003 bd2 ba1.7k sqft8539 Concerto Ct, Union, KY 41091Sold
- $343,5683 bd2 ba1.7k sqft8519 Concerto Ct, Union, KY 41091Sold
- $574,9004 bd4 ba3.4k sqft721 Gunther Ct, Union, KY 41091Sold
Nearby schools
GreatSchools rating
- 9/10Shirley Mann Elementary SchoolGrades: PK-5Distance: 1.2 mi
- 8/10Gray Middle SchoolGrades: 6-8Distance: 1.3 mi
- 9/10Larry A. Ryle High SchoolGrades: 9-12Distance: 1.1 mi
Schools provided by the listing agent
- Elementary: Erpenbeck Elementary
- Middle: Ockerman Middle School
- High: Ryle High
Source: NKMLS. This data may not be complete. We recommend contacting the local school district to confirm school assignments for this home.
Get a cash offer in 3 minutes
Find out how much your home could sell for in as little as 3 minutes with a no-obligation cash offer.
Estimated market value
$414,700
Get a cash offer in 3 minutes
Find out how much your home could sell for in as little as 3 minutes with a no-obligation cash offer.
Estimated market value
$414,700
- Kentucky
- Boone County
- Union
- 41091
- 8434 Concerto Ct
