This one just got a brand new ROOF :))), totally updated 3 bedroom 2 bath ranch is completely move in ready. Recent updates include, fully waterproofed basement in 2021 with transferable lifetime warranty, with drainage and sump pump system, sealed foundation cracks and openings, installed wall liner prior to new studs, complete basement remodel in 2023 including electric/lighting, plumbing, and water lines and sound proof insulation. Upgraded 100 am electrical panel. All appliances within the last 6 years, gutters 2024, boiler 2021, HWH 2021, air conditioner 2022 radiant heat. Full kitchen and bathroom remodel along with new interior doors and trim, custom radiant heaters covers. Spray foam insulation in kitchen 2025, gas lines replaced 2019. The lower level features family room with fireplace, finished laundry room, storage off laundry room, craft room and possible 4th bedroom/office with huge walk in closet. Above ground pool, large fenced yard with deck for your enjoyment.
Active
Price cut: $5K (9/21)
$344,900
8434 Delaware Pl, Highland, IN 46322
3beds
2,548sqft
Single Family Residence
Built in 1956
10,018 Square Feet Lot
$341,700 Zestimate®
$135/sqft
$-- HOA
What's special
Radiant heatFamily room with fireplaceAbove ground poolFinished laundry roomCraft roomHuge walk in closetStorage off laundry room
- 60 days
- 2,310
- 71
Zillow last checked:
Listing updated:
Listed by:
Kathy Smailis,
McColly Real Estate 219-934-6300
Source: NIRA as distributed by MLS GRID,MLS#: 843466
Facts & features
Interior
Bedrooms & bathrooms
- Bedrooms: 3
- Bathrooms: 2
- Full bathrooms: 1
- 3/4 bathrooms: 1
Rooms
- Room types: Bedroom 2, Other Room, Primary Bedroom, Living Room, Laundry, Kitchen, Family Room, Bedroom 4, Bedroom 3
Primary bedroom
- Level: Main
- Area: 154
- Dimensions: 14.0 x 11.0
Bedroom 2
- Level: Main
- Area: 143
- Dimensions: 13.0 x 11.0
Bedroom 3
- Level: Main
- Area: 110
- Dimensions: 11.0 x 10.0
Bedroom 4
- Description: huge walk in closet
- Level: Basement
- Area: 144
- Dimensions: 12.0 x 12.0
Family room
- Description: fireplace
- Level: Basement
- Area: 288
- Dimensions: 24.0 x 12.0
Kitchen
- Level: Main
- Area: 156
- Dimensions: 13.0 x 12.0
Laundry
- Level: Basement
- Area: 132
- Dimensions: 12.0 x 11.0
Living room
- Description: LR/DR combo
- Level: Main
- Area: 468
- Dimensions: 26.0 x 18.0
Other
- Description: Craft Room
- Level: Basement
- Area: 120
- Dimensions: 12.0 x 10.0
Other
- Description: storage area off laundry room
- Level: Basement
- Area: 121
- Dimensions: 11.0 x 11.0
Heating
- Baseboard, Hot Water
Appliances
- Included: Dryer, Washer, Refrigerator, Microwave
- Laundry: Lower Level, Laundry Room
Features
- Other
- Basement: Finished
- Number of fireplaces: 1
- Fireplace features: Basement, Family Room
Interior area
- Total structure area: 2,548
- Total interior livable area: 2,548 sqft
- Finished area above ground: 1,274
Property
Parking
- Total spaces: 1.5
- Parking features: Attached, Driveway, Garage Door Opener
- Attached garage spaces: 1.5
- Has uncovered spaces: Yes
Features
- Levels: One
- Patio & porch: Deck
- Exterior features: Private Yard
- Pool features: Above Ground
- Fencing: Back Yard
- Has view: Yes
- View description: Neighborhood
Lot
- Size: 10,018 Square Feet
- Features: Back Yard, Cul-De-Sac
Details
- Parcel number: 450721279024000026
- Special conditions: None
Construction
Type & style
- Home type: SingleFamily
- Property subtype: Single Family Residence
Condition
- New construction: No
- Year built: 1956
Utilities & green energy
- Electric: 100 Amp Service
- Sewer: Public Sewer
- Water: Public
- Utilities for property: Sewer Connected
Community & HOA
Community
- Subdivision: Highland Terrace Add 05
HOA
- Has HOA: No
Location
- Region: Highland
Financial & listing details
- Price per square foot: $135/sqft
- Tax assessed value: $311,300
- Annual tax amount: $2,954
- Date on market: 8/6/2026
- Listing agreement: Exclusive Right To Sell
- Listing terms: Cash,VA Loan,FHA,Conventional
Estimated market value
$341,700
$325,000 - $359,000
$2,072/mo
Price history
| Date | Event | Price |
|---|---|---|
| 9/21/2026 | Price change | $344,900-1.4%$135/sqft |
Source:  NIRA as distributed by MLS GRID #843466 Report a problem NIRA as distributed by MLS GRID #843466 Report a problem | ||
| 9/3/2026 | Listed for sale | $349,900$137/sqft |
Source: NIRA as distributed by MLS GRID #843466 Report a problem | ||
| 8/31/2026 | Pending sale | $349,900$137/sqft |
Source: NIRA as distributed by MLS GRID #843466 Report a problem | ||
| 8/6/2026 | Listed for sale | $349,900+82.2%$137/sqft |
Source: NIRA as distributed by MLS GRID #843466 Report a problem | ||
| 8/27/2019 | Sold | $192,000-4%$75/sqft |
Source: NIRA as distributed by MLS GRID #457719 Report a problem | ||
| 7/16/2019 | Pending sale | $200,000$78/sqft |
Source: CENTURY 21 Affiliated #457719 Report a problem | ||
| 6/28/2019 | Listed for sale | $200,000$78/sqft |
Source: Century 21 Affiliated #457719 Report a problem | ||
Public tax history
| Year | Property taxes | Tax assessment |
|---|---|---|
| 2025 | $2,937 +11.4% | $311,300 +6% |
| 2024 | $2,637 +14.2% | $293,700 +13% |
| 2023 | $2,309 +10.5% | $259,900 +12.6% |
| 2022 | $2,089 +6.5% | $230,900 +10.5% |
| 2021 | $1,962 +14.1% | $208,900 +6.5% |
| 2020 | $1,720 -14.9% | $196,200 +14.1% |
| 2019 | $2,022 +3.2% | $172,000 +1.1% |
| 2018 | $1,959 +17.7% | $170,100 +4.6% |
| 2017 | $1,665 | $162,600 +0.4% |
| 2016 | $1,665 +1.2% | $162,000 +4% |
| 2014 | $1,646 +1.3% | $155,800 -0.8% |
| 2013 | $1,624 -6% | $157,100 +3.1% |
| 2012 | $1,728 -6.4% | $152,400 -1% |
| 2011 | $1,846 +19% | $154,000 +4.8% |
| 2010 | $1,551 | $147,000 -10.1% |
| 2009 | -- | $163,500 +4.8% |
| 2007 | -- | $156,000 +28.2% |
| 2006 | -- | $121,700 |
| 2005 | -- | $121,700 |
| 2004 | -- | $121,700 +271% |
| 2003 | -- | $32,800 |
| 2002 | -- | $32,800 +199.8% |
| 2001 | -- | $10,940 |
Find assessor info on the county website
Monthly payment
Est. payment
Payment breakdown
Explore the cost of this home by adjusting the details. Changes won't be saved.Climate risks
Neighborhood: 46322


Similar homes
- $329,9004 bd2 ba2.2k sqft8938 Pettit Dr, Highland, IN 46322For Sale
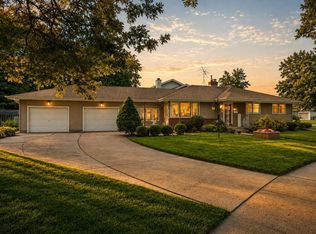
 MLS ID #843145, Mark Plesha, Brokerworks Group. NIRA as distributed by MLS GRID
 - $339,9005 bd2 ba2.6k sqft2731 40th Pl, Highland, IN 46322For Sale
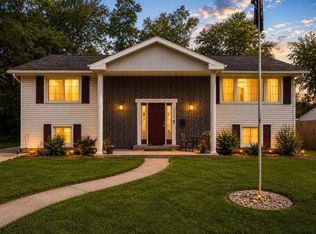 MLS ID #841847, Stefano Belmonte, Better Homes and Gardens Real. NIRA as distributed by MLS GRID
 - $369,9004 bd3 ba2.5k sqft9138 Southmoor Ave, Highland, IN 46322For Sale
 MLS ID #841635, Daisylou Castillo, Better Homes and Gardens Real. NIRA as distributed by MLS GRID
 - $349,9004 bd2 ba2.1k sqft9328 Chestnut Ln, Munster, IN 46321For Sale
 MLS ID #844278, David Harkabus, BHHS Executive Realty. NIRA as distributed by MLS GRID
 - $340,0003 bd2 ba1.4k sqft8134 Columbia Ave, Munster, IN 46321For SaleMLS ID #844355, Lizanne Pilot, Coldwell Banker Realty. NIRA as distributed by MLS GRID
- $330,0003 bd2 ba1.6k sqft7072 W 82nd Ct, Crown Point, IN 46307For SaleMLS ID #846363, Susan Mender, Listing Leaders MVPs. NIRA as distributed by MLS GRID
- $318,9004 bd2 ba2.4k sqft3310 W 40th Ave, Gary, IN 46408For SaleMLS ID #845398, Steven Monsma, Weichert Realtors - Shoreline. NIRA as distributed by MLS GRID
- $294,9993 bd2 ba1.6k sqft1525 N Indiana St, Griffith, IN 46319For SaleMLS ID #846284, Diana Espinoza, LPT Realty LLC. NIRA as distributed by MLS GRID
- $347,9003 bd3 ba2.4k sqft7650 W 84th Pl, Crown Point, IN 46307For SaleMLS ID #843990, Jeana Consier, Realty Executives Premier. NIRA as distributed by MLS GRID
- $299,9003 bd2 ba1.8k sqft1209 N Broad St, Griffith, IN 46319For SaleMLS ID #845186, Ahmed Hjayyer, 21 Century Realty Group. NIRA as distributed by MLS GRID
- $424,9004 bd3 ba2.1k sqft1250 Woodhollow Ct, Schererville, IN 46375For SaleMLS ID #846270, Jessica Cardin, Realty Executives Premier. NIRA as distributed by MLS GRID
- $399,9004 bd2 ba2.1k sqft1838 Bluebird Ln, Munster, IN 46321For SaleMLS ID #844620, Subashini Kulatunga, @properties/Christie's Intl RE. NIRA as distributed by MLS GRID
- $405,0003 bd2 ba2.1k sqft8832 Jefferson Ct, Munster, IN 46321For SaleMLS ID #842808, Robin Salzeider, @properties/Christie's Intl RE. NIRA as distributed by MLS GRID
- $380,0004 bd3 ba1.7k sqft786 N 450 W, Portage, IN 46368For SaleMLS ID #842787, Joseph Janiczek, Banga Realty, LLC. NIRA as distributed by MLS GRID
- $315,0005 bd2 ba2.5k sqft4189 Rutledge St, Gary, IN 46408For SaleMLS ID #844573, Kelly ONeill, Realty Executives Premier. NIRA as distributed by MLS GRID
- $439,0003 bd2 ba2.1k sqft9424 Chestnut Ln, Munster, IN 46321For SaleMLS ID #845169, Nancy Keeler, @properties/Christie's Intl RE. NIRA as distributed by MLS GRID
- $395,0003 bd2 ba2.1k sqft3050 W 47th Ave, Gary, IN 46408For SaleMLS ID #843313, Alexander Evon, McColly Real Estate. NIRA as distributed by MLS GRID
- $424,9004 bd3 ba2.3k sqft1210 Park Dr, Munster, IN 46321For SaleMLS ID #841812, Mary Powers, RE/MAX Realty Associates. NIRA as distributed by MLS GRID
- $395,0003 bd2 ba1.7k sqft250 Lawndale Dr, Munster, IN 46321For SaleMLS ID #842730, Karin Gustafson, Advanced Real Estate, LLC. NIRA as distributed by MLS GRID
