All-brick ranch conveniently located in the heart of Franklin Township, just minutes from the high school and library. This well-maintained home features numerous custom updates throughout. Enjoy the spacious family room with a cozy gas fireplace, bamboo flooring, solid wood doors, and Andersen windows throughout the home. The custom-built bunk beds with integrated storage are both functional and beautifully designed. Washer and dryer are included. Situated on a beautifully landscaped 0.62-acre lot, the property offers mature trees, a peaceful creek running through the backyard, and plenty of outdoor space to enjoy. Restaurants, shopping, parks and everyday conveniences are all just minutes away. Don't miss this opportunity-schedule your showing today!
Active
$284,999
8434 E Edgewood Ave, Indianapolis, IN 46239
3beds
1,523sqft
Residential, Single Family Residence
Built in 1966
0.62 Acres Lot
$-- Zestimate®
$187/sqft
$-- HOA
What's special
- 30 days
- 906
- 68
Likely to sell faster than
Zillow last checked:
Listing updated:
Listed by:
Gigi Grande Gutierrez 317-600-1420,
RE/MAX Advanced Realty
Source: MIBOR as distributed by MLS GRID,MLS#: 22118296
Facts & features
Interior
Bedrooms & bathrooms
- Bedrooms: 3
- Bathrooms: 2
- Full bathrooms: 1
- 1/2 bathrooms: 1
- Main level bathrooms: 2
- Main level bedrooms: 3
Primary bedroom
- Level: Main
- Area: 108 Square Feet
- Dimensions: 9x12
Bedroom 2
- Level: Main
- Area: 81 Square Feet
- Dimensions: 9x9
Bedroom 3
- Level: Main
- Area: 88 Square Feet
- Dimensions: 8x11
Kitchen
- Level: Main
- Area: 154 Square Feet
- Dimensions: 14x11
Laundry
- Level: Main
- Area: 24 Square Feet
- Dimensions: 4x6
Living room
- Level: Main
- Area: 238 Square Feet
- Dimensions: 17x14
Heating
- Forced Air
Cooling
- Central Air
Appliances
- Included: Common Laundry, Gas Cooktop, Dishwasher, Dryer, Disposal, Gas Oven, Range Hood, Refrigerator, Washer, Water Heater
- Laundry: In Unit, Connections All, Laundry Room, Common Area
Features
- Attic Access, Breakfast Bar, Built-in Features
- Has basement: No
- Attic: Access Only
- Number of fireplaces: 1
- Fireplace features: Family Room
Interior area
- Total structure area: 1,523
- Total interior livable area: 1,523 sqft
Property
Parking
- Total spaces: 2
- Parking features: Attached, Concrete
- Attached garage spaces: 2
Features
- Levels: One
- Stories: 1
- Exterior features: Playground
- Has view: Yes
- View description: Creek/Stream
- Has water view: Yes
- Water view: Creek/Stream
Lot
- Size: 0.62 Acres
- Features: Mature Trees
Details
- Additional structures: Storage
- Parcel number: 491606115004000300
- Horse amenities: None
Construction
Type & style
- Home type: SingleFamily
- Architectural style: Traditional
- Property subtype: Residential, Single Family Residence
Materials
- Brick
- Foundation: Slab
Condition
- New construction: No
- Year built: 1966
Utilities & green energy
- Water: Private
Community & HOA
Community
- Subdivision: Franklin
HOA
- Has HOA: No
Location
- Region: Indianapolis
Financial & listing details
- Price per square foot: $187/sqft
- Tax assessed value: $263,900
- Annual tax amount: $2,506
- Date on market: 8/6/2026
- Cumulative days on market: 33 days
Estimated market value
Not available
Estimated sales range
Not available
Not available
Price history
| Date | Event | Price |
|---|---|---|
| 8/6/2026 | Listed for sale | $284,999+12.2%$187/sqft |
Source:  MIBOR as distributed by MLS GRID #22118296 Report a problem MIBOR as distributed by MLS GRID #22118296 Report a problem | ||
| 10/23/2023 | Sold | $254,000$167/sqft |
Source: MIBOR as distributed by MLS GRID #21939791 Report a problem | ||
| 9/24/2023 | Pending sale | $254,000$167/sqft |
Source: MIBOR as distributed by MLS GRID #21939791 Report a problem | ||
| 9/22/2023 | Price change | $254,000-2.3%$167/sqft |
Source: MIBOR as distributed by MLS GRID #21939791 Report a problem | ||
| 9/15/2023 | Price change | $260,000-1.9%$171/sqft |
Source: MIBOR as distributed by MLS GRID #21939791 Report a problem | ||
| 9/3/2023 | Listed for sale | $265,000+135.6%$174/sqft |
Source: MIBOR as distributed by MLS GRID #21939791 Report a problem | ||
| 6/12/2012 | Sold | $112,500+8.2%$74/sqft |
Source: Public Record Report a problem | ||
| 6/3/2012 | Listed for sale | $104,000+96.2%$68/sqft |
Source: iseemedia #21134268 Report a problem | ||
| 12/23/2011 | Sold | $53,000-30.1%$35/sqft |
Source: MIBOR as distributed by MLS GRID #21134268 Report a problem | ||
| 11/18/2011 | Price change | $75,816-10%$50/sqft |
Source: isNowListed.com Report a problem | ||
| 10/23/2011 | Price change | $84,240-10%$55/sqft |
Source: isNowListed.com Report a problem | ||
| 10/13/2011 | Price change | $93,600-10%$61/sqft |
Source: isNowListed.com Report a problem | ||
| 7/27/2011 | Listed for sale | $104,000-39.2%$68/sqft |
Source: isNowListed.com Report a problem | ||
| 5/26/2011 | Sold | $171,001$112/sqft |
Source: Public Record Report a problem | ||
Public tax history
| Year | Property taxes | Tax assessment |
|---|---|---|
| 2025 | $2,490 +32.1% | $263,900 +6% |
| 2024 | $1,884 0% | $249,000 +32.2% |
| 2023 | $1,885 +13.5% | $188,300 |
| 2022 | $1,660 +7.1% | $188,300 +13.6% |
| 2021 | $1,550 +33.6% | $165,800 +7.1% |
| 2020 | $1,160 +3.8% | $154,800 +33.7% |
| 2019 | $1,118 -1.7% | $115,800 +3.8% |
| 2018 | $1,137 -10.1% | $111,600 +1.2% |
| 2017 | $1,265 +12.1% | $110,300 -4.8% |
| 2016 | $1,128 +1.6% | $115,900 +5.4% |
| 2014 | $1,110 +2.3% | $110,000 |
| 2013 | $1,085 | $110,000 +2.3% |
| 2012 | $1,085 | $107,500 -1.6% |
| 2011 | -- | $109,200 |
| 2010 | $1,104 0% | $109,200 |
| 2009 | $1,104 | $109,200 -5.6% |
| 2007 | -- | $115,700 -0.1% |
| 2006 | -- | $115,800 +12.8% |
| 2005 | -- | $102,700 |
| 2004 | -- | $102,700 |
| 2003 | -- | $102,700 +101.8% |
| 2002 | -- | $50,900 +200.1% |
| 2001 | -- | $16,960 |
| 2000 | -- | $16,960 |
Find assessor info on the county website
Monthly payment
Est. payment
Payment breakdown
Explore the cost of this home by adjusting the details. Changes won't be saved.Climate risks
Neighborhood: Galludet
Nearby schools
Schools provided by the listing agent
- Elementary: Thompson Crossing Elementary Sch
- Middle: Franklin Central Junior High
- High: Franklin Central High School
Source: MIBOR as distributed by MLS GRID. This data may not be complete. We recommend contacting the local school district to confirm school assignments for this home.
- $201,2003 bd0 ba1.1k sqft8444 E Edgewood Ave, Indianapolis, IN 46239Off Market
- $310,2002 bd-- ba972 sqft8406 E Edgewood Ave, Indianapolis, IN 46239Off Market
- $242,200115 sqft5927 S Franklin Rd, Indianapolis, IN 46239Off Market
- $257,1003 bd2 ba1.6k sqft5924 S Fenton Ave, Indianapolis, IN 46239Off Market
Similar homes
- $299,9004 bd3 ba1.8k sqft4230 Five Points Rd, Indianapolis, IN 46239Active
 MLS ID #22109229, Sam Southworth, Indianapolis Homes Realty Group. MIBOR as distributed by MLS GRID
 - $274,9003 bd2 ba1.9k sqft642 Crossfield Dr, Indianapolis, IN 46239Active
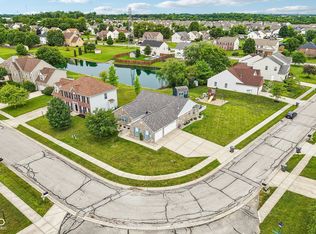 MLS ID #22107010, Daimon Buck, F.C. Tucker Company. MIBOR as distributed by MLS GRID
 - $275,0004 bd3 ba2k sqft8120 Wildwood Farms Dr, Indianapolis, IN 46239Active
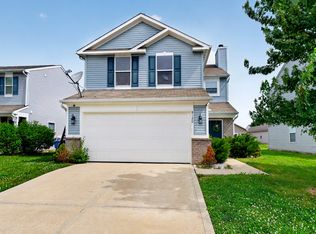 MLS ID #22107888, Jesus Moreno, HIVE Realty Group. MIBOR as distributed by MLS GRID
 - $290,0003 bd2 ba1.3k sqft6118 Nolte St, Indianapolis, IN 46221Active
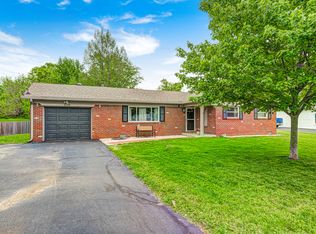 MLS ID #22098752, Sherry Minkis, Sherry Minkis. MIBOR as distributed by MLS GRID
