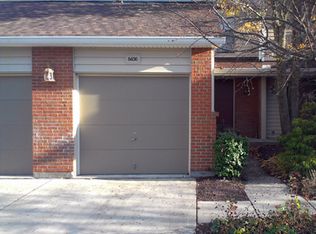
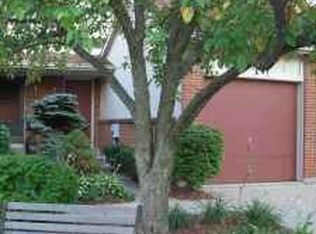
Welcome home to this charming three bedrooms plus 2.5-bath condo in the highly desirable Landen community! Designed for effortless, low-maintenance living, the main level features a bright open floor plan where the kitchen, complete with granite countertops and a sleek backsplash that flows seamlessly into the living and dining areas. Upstairs offers you three bedrooms, while the finished lower level provides flexible extra living space along with a full bath. Step outside to your private, wood-fenced patio, perfect for quiet mornings or outdoor entertaining. Complete with a 1-car garage and access to resort-style HOA amenities, including a nearby community pool, a scenic 65-acre lake, walking trails, basketball courts, and tennis courts. Spend less time on maintenance and more time enjoying home!
Pending
$220,000
8434 Island Pines Pl, Maineville, OH 45039
3beds
1,573sqft
Condominium
Built in 1984
-- sqft lot
$-- Zestimate®
$140/sqft
$438/mo HOA
What's special
- 27 days
- 482
- 18
Likely to sell faster than
Zillow last checked:
Listing updated:
Listed by:
Stephanie L Gulbransen 513-704-2979,
Coldwell Banker Realty 513-891-8500
Source: Cincy MLS,MLS#: 1888919 Originating MLS: Cincinnati Area Multiple Listing Service
Originating MLS: Cincinnati Area Multiple Listing Service
Facts & features
Interior
Bedrooms & bathrooms
- Bedrooms: 3
- Bathrooms: 3
- Full bathrooms: 2
- 1/2 bathrooms: 1
Primary bedroom
- Features: Walk-In Closet(s), Wall-to-Wall Carpet
- Level: Second
- Area: 154
- Dimensions: 11 x 14
Bedroom 2
- Level: Second
- Area: 100
- Dimensions: 10 x 10
Bedroom 3
- Level: Second
- Area: 70
- Dimensions: 10 x 7
Bedroom 4
- Area: 0
- Dimensions: 0 x 0
Bedroom 5
- Area: 0
- Dimensions: 0 x 0
Primary bathroom
- Features: Tile Floor, Double Vanity, Tub w/Shower
Bathroom 1
- Features: Full
- Level: Second
Bathroom 2
- Features: Full
- Level: Lower
Bathroom 3
- Features: Partial
- Level: First
Dining room
- Features: Wood Floor
- Level: First
- Area: 88
- Dimensions: 11 x 8
Family room
- Features: Walkout, Wood Floor
- Area: 209
- Dimensions: 11 x 19
Kitchen
- Features: Pantry, Counter Bar, Wood Cabinets, Wood Floor, Marble/Granite/Slate
- Area: 96
- Dimensions: 12 x 8
Living room
- Area: 0
- Dimensions: 0 x 0
Office
- Area: 0
- Dimensions: 0 x 0
Heating
- Electric, Heat Pump
Cooling
- Central Air
Appliances
- Included: Dishwasher, Disposal, Microwave, Oven/Range, Electric Water Heater
- Laundry: In Unit
Features
- Windows: Vinyl
- Basement: Full,Partially Finished,WW Carpet
- Number of fireplaces: 1
- Fireplace features: Stone, Wood Burning, Basement
Interior area
- Total structure area: 1,573
- Total interior livable area: 1,573 sqft
Video & virtual tour
Property
Parking
- Total spaces: 1
- Parking features: Off Street, Driveway
- Attached garage spaces: 1
- Has uncovered spaces: Yes
Features
- Patio & porch: Patio, Porch
- Fencing: Wood
- Has view: Yes
- View description: City
Lot
- Size: 2,025 Square Feet
Details
- Parcel number: 1615179017
- Other equipment: Sump Pump, Mechanical Systems (Other)
Construction
Type & style
- Home type: Condo
- Architectural style: Traditional
- Property subtype: Condominium
Materials
- Aluminum Siding, Brick
- Foundation: Concrete Perimeter
- Roof: Shingle
Condition
- New construction: No
- Year built: 1984
Utilities & green energy
- Electric: 220 Volts
- Gas: None
- Sewer: Public Sewer
- Water: Public
Community & HOA
HOA
- Has HOA: Yes
- Services included: Insurance, Trash, Water
- HOA fee: $378 monthly
- HOA name: Towne Properties
- Second HOA fee: $305 annually
- Third HOA fee: $425 annually
Location
- Region: Maineville
Financial & listing details
- Price per square foot: $140/sqft
- Tax assessed value: $175,100
- Annual tax amount: $3,104
- Date on market: 7/31/2026
- Listing terms: No Special Financing
Estimated market value
Not available
Estimated sales range
Not available
Not available
Price history
| Date | Event | Price |
|---|---|---|
| 8/10/2026 | Pending sale | $220,000$140/sqft |
Source:  Cincy MLS #1888919 Report a problem Cincy MLS #1888919 Report a problem | ||
| 7/31/2026 | Listed for sale | $220,000+2.3%$140/sqft |
Source: Cincy MLS #1888919 Report a problem | ||
| 7/28/2026 | Listing removed | $215,000$137/sqft |
Source: eXp Realty #1882563 Report a problem | ||
| 7/14/2026 | Price change | $215,000-2.3%$137/sqft |
Source: Cincy MLS #1882563 Report a problem | ||
| 6/13/2026 | Listed for sale | $220,000+169.9%$140/sqft |
Source: Cincy MLS #1882563 Report a problem | ||
| 11/26/2013 | Sold | $81,500-32.1%$52/sqft |
Source: Public Record Report a problem | ||
| 4/16/2010 | Sold | $120,000+84.6%$76/sqft |
Source: Cincy MLS #1208138 Report a problem | ||
| 12/18/2009 | Sold | $65,000-36.9%$41/sqft |
Source: Cincy MLS #1190553 Report a problem | ||
| 4/29/2002 | Sold | $103,000+25.6%$65/sqft |
Source: Cincy MLS #781496 Report a problem | ||
| 5/30/1997 | Sold | $82,000$52/sqft |
Source: Public Record Report a problem | ||
Public tax history
| Year | Property taxes | Tax assessment |
|---|---|---|
| 2025 | $3,104 -1.9% | $61,290 |
| 2024 | $3,165 +20.1% | $61,290 +33.7% |
| 2023 | $2,635 +1.6% | $45,850 |
| 2022 | $2,594 +19.5% | $45,850 |
| 2021 | $2,169 +2.7% | $45,850 +22% |
| 2020 | $2,113 -1.3% | $37,583 |
| 2019 | $2,142 -0.3% | $37,583 |
| 2018 | $2,148 +11.8% | $37,583 +25.3% |
| 2017 | $1,921 -2.5% | $29,985 |
| 2016 | $1,970 +9.9% | $29,985 |
| 2015 | $1,792 -6% | $29,985 +0% |
| 2014 | $1,907 -2.9% | $29,980 -18.3% |
| 2013 | $1,964 +2.8% | $36,700 |
| 2012 | $1,909 +0.6% | $36,700 |
| 2011 | $1,898 +3.3% | $36,700 |
| 2010 | $1,837 +7.8% | $36,700 |
| 2009 | $1,704 -2.1% | $36,700 |
| 2008 | $1,741 | $36,700 |
| 2007 | -- | $36,700 +19.6% |
| 2006 | -- | $30,690 -3.2% |
| 2005 | -- | $31,690 |
| 2004 | -- | $31,690 |
| 2003 | -- | $31,690 +10% |
| 2002 | -- | $28,810 |
| 2001 | -- | $28,810 |
| 2000 | -- | $28,810 -12.3% |
| 1999 | -- | $32,860 |
Find assessor info on the county website
Monthly payment
Est. payment
Payment breakdown
Explore the cost of this home by adjusting the details. Changes won't be saved.Climate risks
Neighborhood: 45039

Similar homes
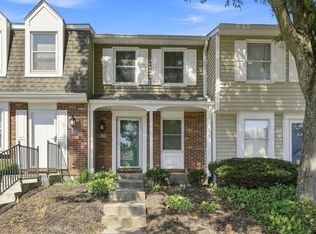
- $195,9992 bd2 ba930 sqft2804 Millbank Row, Maineville, OH 45039For Sale
 MLS ID #1890062, Julie Phipps, Coldwell Banker Realty. Cincy MLS
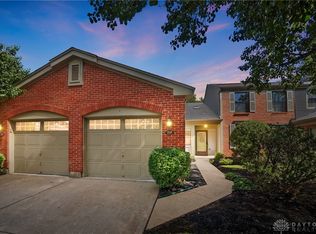
 - $259,9002 bd2 ba1.1k sqft7846 Hackney Cir, Maineville, OH 45039For Sale
 MLS ID #966907, Janelle Sprandel, Comey & Shepherd REALTORS. DABR MLS
 - $218,0002 bd2 ba1k sqft2890 Millbank Row, Maineville, OH 45039For Sale
 MLS ID #1888079, Thiyagarajah T. Adhiyappa, Coldwell Banker Realty. Cincy MLS
 - $220,0002 bd2 ba1.7k sqft6668 Ashley Ct, Mason, OH 45040For Sale
 MLS ID #1891123, Betty Little, Coldwell Banker Realty. Cincy MLS
 - $189,5002 bd2 ba1.1k sqft12041 Carrington Ln APT 103, Loveland, OH 45140For SaleMLS ID #1875830, Kathy Ann Strunk, Coldwell Banker Realty, Anders. Cincy MLS
- $249,5002 bd2 ba1.1k sqft4906 Bordeaux Ln, Mason, OH 45040For SaleMLS ID #1891906, Sara Kranson, Sibcy Cline, Inc.. Cincy MLS
- $299,9003 bd4 ba1.7k sqft11760 Gable Glen Ln, Cincinnati, OH 45249For SaleMLS ID #1891491, Beth A Bokon Onthank, Sibcy Cline, Inc.. Cincy MLS
- $229,9002 bd2 ba1k sqft7331 Chatham Ct APT B, West Chester, OH 45069For SaleMLS ID #1891621, Teri E Benning, Comey & Shepherd. Cincy MLS
- $225,0002 bd2 ba1.3k sqft8171 Autumn Woods Ln APT 103, West Chester, OH 45069For SaleMLS ID #1890015, Ala Jreisat, Keller Williams Advisors. Cincy MLS
- $267,8002 bd3 ba1.5k sqft10935 Brookgreen Ct, Cincinnati, OH 45242For SaleMLS ID #1890227, Donna S. Deaton, RE/MAX Victory + Affiliates. Cincy MLS
- $209,9003 bd2 ba1.6k sqft3760 Pennyroyal Rd, Franklin, OH 45005For SaleMLS ID #1890446, Nicholas Valin, Comey & Shepherd. Cincy MLS
- $224,9002 bd2 ba1.1k sqft2 Boxwood Ct, Cincinnati, OH 45246For SaleMLS ID #1885283, Douglas B Turner, Robinson Sotheby's Internat'l. Cincy MLS
- $235,0003 bd3 ba1.6k sqft279 Jonathan Ct, Cincinnati, OH 45255For SaleMLS ID #1888965, Brittany Lorenz, Clear Realty, LLC. Cincy MLS
- $159,0002 bd2 ba1.1k sqft710 Carrington Pl APT 207, Loveland, OH 45140For SaleMLS ID #1876175, Joanne M Carota, RE/MAX Alliance Realty. Cincy MLS
- $200,0002 bd3 ba1.8k sqft17 Woodview Ct, Cincinnati, OH 45246For SaleMLS ID #1889649, LeJacob Gibbs, Pivot Realty Group, LLC. Cincy MLS
- $224,9003 bd4 ba1.8k sqft7373 Woodcroft Dr #95, Cincinnati, OH 45230For SaleMLS ID #1884537, Tom P. Sturm, Coldwell Banker Realty. Cincy MLS
- $225,0003 bd2 ba1.5k sqft62 Applewood Dr, Fairfield, OH 45014For SaleMLS ID #1890340, Salvador Medina, Bowling & Kugler Realty. Cincy MLS
- $225,0003 bd2 ba1.2k sqft766 Hargrove Way, Cincinnati, OH 45240For SaleMLS ID #1889445, Dawn D Hail, Plum Tree Realty. Cincy MLS
- $237,0002 bd4 ba1.3k sqft5244 Pros Dr, West Chester, OH 45069For SaleMLS ID #1888858, Deborah S Morgan, Coldwell Banker Realty. Cincy MLS
- $187,0003 bd2 ba1.9k sqft2221 Joshua Cir, Middletown, OH 45044For SaleMLS ID #1885486, Kirk Ramsey, Keller Williams Pinnacle Group. Cincy MLS
