Skip main navigation
Closed
  • $555,000

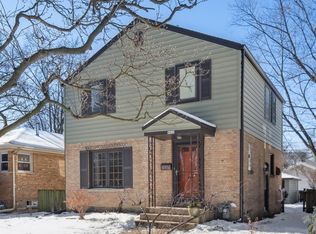
    8434 Keystone Ave, Skokie, IL 60076

    3beds
    --sqft
    Single Family Residence
    Built in ----
    5,000 Square Feet Lot
    $562,400 Zestimate®
    $--/sqft
    $3,617 Estimated rent

    Home value

    $562,400

    $512,000 - $619,000

    $3,617/mo

    Zestimate® history
    Loading
    Loading...

    Owner options

    List your home for rent

    $3,617/mo

    Rent Zestimate®

    Find your next renter with Zillow Rental Manager. Plus, with online applications, you can quickly screen prospective tenants – for free.

    Learn more

    $3,617/mo

    Rent Zestimate®

    Refinance and save

    $3,904/mo

    Est. payment

    Refinancing to a lower rate could help reduce your monthly payments and save thousands over the life of the loan.

    See today's rates

    $3,904/mo

    Est. payment

    Explore your selling options

    Work with a Zillow partner agent

    Leverage their expertise and Zillow's premium Showcase listings to get your home seen by more buyers.

    Get started

    List with your own agent

    Get your home in front of millions of buyers by listing it on Zillow.

    Learn how to do it

    Sell it yourself

    Take full control of how buyers see your home on Zillow by listing For Sale by Owner (FSBO).

    List your home

    What's special

    Huge pantryBeautiful windows throughoutUpdated and open kitchenCabinets galoreGranite countertopsStainless steel appliancesGas stove top
    Beautiful and charming Georgian Single-Family Home in a prime Skokie location! Move-In Ready! Tucked away on a residential street, this wonderfully maintained home is the perfect blend of timeless character with modern and functional upgrades. Immediately as you walk in, you will feel the warmth that this home offers. The main level is drenched in sunlight with beautiful windows throughout. The Updated and Open Kitchen, perfect for entertaining, features Granite Countertops, Stainless Steel Appliances, Gas Stove Top, Cabinets Galore and a Huge Pantry, offering additional storage space. New Addition recently added for extra living space in the Kitchen/Living Room area. Hardwood Flooring runs throughout the main and upper levels. French doors open directly to the back deck, perfect for grilling, entertaining, or simply enjoying cozy family dinners. Finished Basement with a Laundry Room and Full Bathroom. Fenced-In Back Yard and 2 Car Garage. Recent improvements include a roof (approx 2018), second-floor windows (2023), plug in garage for EVs (2022), Washer and Dryer (2023/2024), concrete on front porch and railings (2020), one side of fence replacement (2019), chimney tuckpoint (2019) . Enjoy the perfect suburban lifestyle that offers a short commute to Downtown Chicago, Top-Rated Schools, Parks, Grocery Stores, Restaurants, Old Orchard Mall, Oakton Community Center and easy Highway/Transportation access.

    Zillow last checked:

    Listing updated:

    Listing courtesy of:

    Stephen Missirlian (847)414-8693,

    eXp Realty,

    Georganna Yessaian,

    eXp Realty

    Bought with:

    Geoff Brown, SRES

    Compass

    Source: MRED as distributed by MLS GRID,MLS#: 12537457MLS Logo

    Facts & features

    Interior

    Bedrooms & bathrooms
    • Bedrooms: 3
    • Bathrooms: 3
    • Full bathrooms: 2
    • 1/2 bathrooms: 1
    Primary bedroom
    • Features: Flooring (Hardwood)
    • Level: Second
    • Area: 180 Square Feet
    • Dimensions: 15X12
    Bedroom 2
    • Features: Flooring (Hardwood)
    • Level: Second
    • Area: 140 Square Feet
    • Dimensions: 14X10
    Bedroom 3
    • Features: Flooring (Hardwood)
    • Level: Second
    • Area: 100 Square Feet
    • Dimensions: 10X10
    Dining room
    • Features: Flooring (Hardwood)
    • Level: Main
    • Area: 144 Square Feet
    • Dimensions: 12X12
    Family room
    • Features: Flooring (Carpet)
    • Level: Basement
    • Area: 312 Square Feet
    • Dimensions: 13X24
    Foyer
    • Features: Flooring (Hardwood)
    • Level: Main
    • Area: 40 Square Feet
    • Dimensions: 5X8
    Kitchen
    • Features: Flooring (Ceramic Tile)
    • Level: Main
    • Area: 110 Square Feet
    • Dimensions: 11X10
    Living room
    • Features: Flooring (Hardwood)
    • Level: Main
    • Area: 143 Square Feet
    • Dimensions: 13X11
    Heating
    • Natural Gas, Forced Air
    Cooling
    • Central Air
    Appliances
    • Included: Range, Microwave, Dishwasher, Humidifier
    • Laundry: In Unit
    Features
    • Basement: Finished,Full
    • Attic: Full,Unfinished
    Interior area
    • Total structure area: 0

    Property

    Parking
    • Total spaces: 2
    • Parking features: Yes, Detached, Garage
    • Garage spaces: 2
    Accessibility
    • Accessibility features: No Disability Access
    Features
    • Stories: 2
    • Patio & porch: Patio
    Lot
    • Size: 5,000 sqft
    • Dimensions: 40X125
    Details
    • Parcel number: 10222170490000
    • Special conditions: None
    • Other equipment: TV-Cable, Ceiling Fan(s), Sump Pump

    Construction

    Type & style
    • Home type: SingleFamily
    • Architectural style: Georgian
    • Property subtype: Single Family Residence
    Materials
    • Brick
    • Foundation: Concrete Perimeter
    • Roof: Asphalt
    Condition
    • New construction: No

    Utilities & green energy

    • Sewer: Public Sewer, Storm Sewer
    • Water: Public

    Community & neighborhood

    Security
    • Security features: Carbon Monoxide Detector(s)
    Community
    • Community features: Park, Curbs, Sidewalks, Street Lights, Street Paved
    Location
    • Region: Skokie

    HOA & financial

    HOA
    • Services included: None

    Other

    Other facts
    • Listing terms: Conventional
    • Ownership: Fee Simple

    Price history

    DateEventPrice
    3/31/2026Sold$555,000+0.9%
    Source: MRED as distributed by MLS GRID #12537457 Report a problem
    2/10/2026Contingent$550,000
    Source: MRED as distributed by MLS GRID #12537457 Report a problem
    1/2/2026Listed for sale$550,000+42.9%
    Source: MRED as distributed by MLS GRID #12537457 Report a problem
    12/21/2007Sold$385,000+16.7%
    Source: Public Record Report a problem
    12/28/2006Sold$330,000
    Source: Public Record Report a problem

    Public tax history

    YearProperty taxesTax assessment
    2024-- $37,842 +0%
    2023$10,548 +1.9%$37,841
    2022$10,356 +19.9%$37,841 +38.2%
    2021$8,634 +3.6%$27,373
    2020$8,337 +0.8%$27,373 -10%
    2019$8,267 -7.2%$30,415 +6.3%
    2018$8,904 -0.8%$28,601
    2017$8,973 +2.8%$28,601
    2016$8,725 +14.6%$28,601 +22.1%
    2015$7,612 +2%$23,428
    2014$7,465 +0.7%$23,428
    2013$7,412 -7.6%$23,428 -13.2%
    2012$8,025 +3.8%$27,005
    2011$7,728 +1.5%$27,005
    2010$7,617 +5.7%$27,005 -16%
    2009$7,209 +10.6%$32,130 -12%
    2008$6,521 -22.4%$36,511
    2007$8,406 +27.3%$36,511 +39.8%
    2006$6,604 +55.1%$26,118
    2005$4,259 -0.8%$26,118
    2004$4,292 -0.7%$26,118 +28.7%
    2003$4,323 +15.1%$20,288
    2002$3,755 +76.3%$20,288
    2001$2,130 -23.7%$20,288 +18%
    2000$2,791 +2.1%$17,195
    1999$2,734 $17,195

    Find assessor info on the county website

    Neighborhood: Central Skokie

    Nearby schools

    GreatSchools rating
    Schools provided by the listing agent
    • District: 73.5

    Source: MRED as distributed by MLS GRID. This data may not be complete. We recommend contacting the local school district to confirm school assignments for this home.

    Get a cash offer in 3 minutes
    Find out how much your home could sell for in as little as 3 minutes with a no-obligation cash offer.
    Estimated market value
    $562,400
    Get a cash offer in 3 minutes
    Find out how much your home could sell for in as little as 3 minutes with a no-obligation cash offer.
    Estimated market value
    $562,400