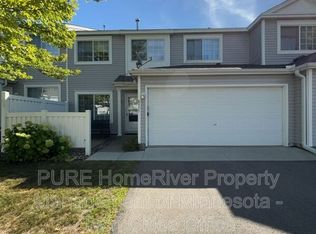
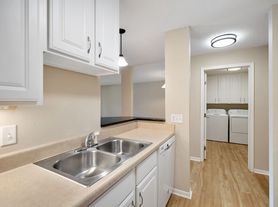
Beautifully Updated Townhome for Rent in Eden Prairie! Well-maintained side-by-side townhome featuring a bright, open-concept layout with LVP flooring, fresh paint, updated lighting, and newer stainless steel appliances and in unit washer and dryer. Enjoy spacious living and dining areas, a cozy gas fireplace, and a private fenced patio perfect for relaxing or entertaining. Upstairs offers a versatile loft, two spacious bedrooms, a full bath, and a generous primary suite with a walk-in closet. Attached 1-car garage adds convenience and extra storage. Fantastic Eden Prairie location close to shopping, restaurants, parks, trails, major highways, and more. Move-in ready come make this beautiful. Cat allowed.
Owner pays for the home owner association that covers, outside maintenance, snow removal, lawn maintenance, water and sanitation. Tenant pays for gas, electric, cable/internet and rental insurance.
Townhouse for rent
$2,100/moFees may apply
8434 Kimball Dr, Eden Prairie, MN 55347
2beds
1,226sqft
Price may not include required fees and charges. Price shown reflects the lease term provided. Learn more|
Townhouse
Available now
Cats OK
In unit laundry
Attached garage parking
What's special
Cozy gas fireplaceLvp flooringBright open-concept layoutNewer stainless steel appliancesUpdated lightingTwo spacious bedroomsVersatile loft
- 11 days |
- -- |
- -- |
Zillow last checked:
Listing updated:
Travel times

Let’s turn your rent into credit progress
Build credit history with every on-time payment and get credit for the payment you’re already making.
Facts & features
Interior
Bedrooms & bathrooms
- Bedrooms: 2
- Bathrooms: 2
- Full bathrooms: 1
- 1/2 bathrooms: 1
Appliances
- Included: Dishwasher, Dryer, Microwave Oven, Oven, Refrigerator, Washer
- Laundry: In Unit
Features
- Walk In Closet
- Flooring: Carpet, Hardwood
Interior area
- Total interior livable area: 1,226 sqft
Property
Parking
- Parking features: Attached, Garage
- Has attached garage: Yes
- Details: Contact manager
Features
- Exterior features: Walk In Closet
Details
- Additional structures: Garage(s)
- Parcel number: 1811622410166
Construction
Type & style
- Home type: Townhouse
- Property subtype: Townhouse
Utilities & green energy
- Utilities for property: Sewage, Water
Building
Management
- Pets allowed: Yes
Community & HOA
Location
- Region: Eden Prairie
Financial & listing details
- Lease term: 1 Year
Nearby apartments for rent

Price history
| Date | Event | Price |
|---|---|---|
| 8/24/2026 | Listed for rent | $2,100$2/sqft |
Source: Zillow Rentals Report a problem | ||
| 8/21/2026 | Sold | $230,000-4.1%$188/sqft |
Source:  NorthstarMLS as distributed by MLS GRID #7080845 Report a problem NorthstarMLS as distributed by MLS GRID #7080845 Report a problem | ||
| 8/13/2026 | Pending sale | $239,900$196/sqft |
Source: NorthstarMLS as distributed by MLS GRID #7080845 Report a problem | ||
| 7/28/2026 | Listing removed | $239,900$196/sqft |
Source: NorthstarMLS as distributed by MLS GRID #7080845 Report a problem | ||
| 7/20/2026 | Price change | $239,900-2%$196/sqft |
Source: NorthstarMLS as distributed by MLS GRID #7080845 Report a problem | ||
| 6/24/2026 | Price change | $244,900-2%$200/sqft |
Source: NorthstarMLS as distributed by MLS GRID #7080845 Report a problem | ||
| 5/29/2026 | Listed for sale | $249,900+30.2%$204/sqft |
Source: NorthstarMLS as distributed by MLS GRID #7080845 Report a problem | ||
| 9/14/2018 | Sold | $192,000+11.6%$157/sqft |
Source: NorthstarMLS as distributed by MLS GRID #4985679 Report a problem | ||
| 6/5/2006 | Sold | $172,000-1.4%$140/sqft |
Source: Public Record Report a problem | ||
| 1/10/2005 | Sold | $174,500+16.5%$142/sqft |
Source: Public Record Report a problem | ||
| 7/24/2002 | Sold | $149,762+53.6%$122/sqft |
Source: Public Record Report a problem | ||
| 6/3/1998 | Sold | $97,500+7.7%$80/sqft |
Source: Public Record Report a problem | ||
| 1/24/1996 | Sold | $90,539$74/sqft |
Source: Public Record Report a problem | ||
Neighborhood: 55347
Nearby schools
GreatSchools rating
- 10/10Forest Hills Elementary SchoolGrades: PK-5Distance: 3.2 mi
- 7/10Central Middle SchoolGrades: 6-8Distance: 1.3 mi
- 10/10Eden Prairie High SchoolGrades: 9-12Distance: 1.6 mi