Rarely available Townhome nestled in a quiet, desirable Tinley Park neighborhood! This meticulously maintained two-story residence offers a perfect blend of comfort, style, and convenience. Step into a bright and inviting living room featuring soaring vaulted ceilings, a cozy gas fireplace, and direct access to a private patio-ideal for relaxing or entertaining. The updated kitchen offers beautiful oak cabinetry, hardwood flooring, granite countertops, backsplash, stainless steel appliances, and a walk-in pantry. A large formal dining room provides the perfect setting for hosting gatherings with family and friends. Upstairs, you'll find a versatile loft space with access to a walk-out balcony with deck, a convenient second-floor laundry room, and two generously sized bedrooms. The huge primary bedroom includes a large walk-in closet, while the shared bathroom offers both a separate soaking tub and walk-in shower. The oversized two-car attached garage is a standout feature, complete with epoxy flooring, built-in storage cabinets, and a dedicated workshop area. New roof installed in 2022, AC 2021. All newer lighting fixtures and toilets. The monthly assessment INCLUDES WATER, garbage service, snow removal, lawn care, and landscaping-adding ease to everyday living. Enjoy the benefit of affordable property taxes as well. Ideally located near Metra, I-80, top-rated schools, shopping, dining, parks, and entertainment-this exceptional home truly has it all. Don't miss your opportunity to make it yours!
Closed
$295,000
8434 Kirby Dr, Tinley Park, IL 60487
2beds
1,700sqft
Townhouse, Single Family Residence
Built in 1999
-- sqft lot
$298,400 Zestimate®
$174/sqft
$2,934 Estimated rent
Home value
$298,400
$272,000 - $328,000
$2,934/mo
Zestimate® history
Owner options
List your home for rent
$2,934/mo
Rent Zestimate®
Find your next renter with Zillow Rental Manager. Plus, with online applications, you can quickly screen prospective tenants – for free.
$2,934/mo
Rent Zestimate®
Refinance and save
$2,340/mo
Est. payment
Refinancing to a lower rate could help reduce your monthly payments and save thousands over the life of the loan.
$2,340/mo
Est. payment
Explore your selling options
Work with a Zillow partner agent
Leverage their expertise and Zillow's premium Showcase listings to get your home seen by more buyers.
Get startedList with your own agent
Get your home in front of millions of buyers by listing it on Zillow.
Learn how to do itSell it yourself
Take full control of how buyers see your home on Zillow by listing For Sale by Owner (FSBO).
List your homeWhat's special
Cozy gas fireplaceVersatile loft spaceTwo generously sized bedroomsWalk-in pantryLarge formal dining roomWalk-out balcony with deckOversized two-car attached garage
Zillow last checked:
Listing updated:
Listed by:
Brandon Miller 708-320-0002,
HomeSmart Realty Group
Bought with:
Steven Loerop
Village Realty, Inc.
Source: MRED as distributed by MLS GRID,MLS#: 12617040
Facts & features
Interior
Bedrooms & bathrooms
- Bedrooms: 2
- Bathrooms: 2
- Full bathrooms: 1
- 1/2 bathrooms: 1
Rooms
- Room types: Loft, Walk In Closet
Primary bedroom
- Features: Flooring (Carpet)
- Level: Second
- Area: 272 Square Feet
- Dimensions: 17X16
Bedroom 2
- Features: Flooring (Carpet)
- Level: Second
- Area: 156 Square Feet
- Dimensions: 13X12
Dining room
- Features: Flooring (Hardwood)
- Level: Main
- Area: 180 Square Feet
- Dimensions: 20X9
Kitchen
- Features: Kitchen (Eating Area-Table Space, Pantry-Walk-in, Granite Counters), Flooring (Hardwood)
- Level: Main
- Area: 190 Square Feet
- Dimensions: 19X10
Laundry
- Features: Flooring (Vinyl)
- Level: Second
- Area: 48 Square Feet
- Dimensions: 8X6
Living room
- Features: Flooring (Hardwood)
- Level: Main
- Area: 180 Square Feet
- Dimensions: 15X12
Loft
- Features: Flooring (Carpet)
- Level: Second
- Area: 176 Square Feet
- Dimensions: 16X11
Walk in closet
- Features: Flooring (Carpet)
- Level: Second
- Area: 80 Square Feet
- Dimensions: 10X8
Heating
- Natural Gas, Forced Air
Cooling
- Central Air
Appliances
- Included: Range, Microwave, Dishwasher, Refrigerator, Washer, Dryer, Disposal, Stainless Steel Appliance(s)
- Laundry: Upper Level, Washer Hookup, Gas Dryer Hookup, In Unit, Sink
Features
- Cathedral Ceiling(s), Storage, Built-in Features, Walk-In Closet(s), Granite Counters
- Flooring: Hardwood
- Windows: Screens, Skylight(s)
- Basement: None
- Number of fireplaces: 1
- Fireplace features: Gas Log, Gas Starter, Living Room
- Common walls with other units/homes: End Unit
Interior area
- Total structure area: 0
- Total interior livable area: 1,700 sqft
Property
Parking
- Total spaces: 2
- Parking features: Asphalt, Yes, Garage Owned, Attached, Garage
- Attached garage spaces: 2
Accessibility
- Accessibility features: No Disability Access
Features
- Patio & porch: Patio
- Exterior features: Balcony
Lot
- Features: Landscaped
Details
- Parcel number: 27353040371010
- Special conditions: None
- Other equipment: Ceiling Fan(s)
Construction
Type & style
- Home type: Townhouse
- Property subtype: Townhouse, Single Family Residence
Materials
- Vinyl Siding, Brick
- Foundation: Concrete Perimeter
- Roof: Asphalt
Condition
- New construction: No
- Year built: 1999
Utilities & green energy
- Sewer: Public Sewer
- Water: Public
Community & HOA
Community
- Features: Sidewalks, Street Lights
- Security: Carbon Monoxide Detector(s)
- Subdivision: Townpointe
HOA
- Has HOA: Yes
- Services included: Water, Insurance, Exterior Maintenance, Lawn Care, Scavenger, Snow Removal
- HOA fee: $223 monthly
Location
- Region: Tinley Park
Financial & listing details
- Price per square foot: $174/sqft
- Tax assessed value: $211,810
- Annual tax amount: $4,951
- Date on market: 4/13/2026
- Listing terms: Cash
- Ownership: Condo
Price history
| Date | Event | Price |
|---|---|---|
| 5/15/2026 | Sold | $295,000$174/sqft |
Source:  MRED as distributed by MLS GRID #12617040 Report a problem MRED as distributed by MLS GRID #12617040 Report a problem | ||
| 4/17/2026 | Contingent | $295,000$174/sqft |
Source: MRED as distributed by MLS GRID #12617040 Report a problem | ||
| 4/13/2026 | Listed for sale | $295,000+18%$174/sqft |
Source: MRED as distributed by MLS GRID #12617040 Report a problem | ||
| 3/30/2023 | Sold | $250,000+4.2%$147/sqft |
Source: MRED as distributed by MLS GRID #11727850 Report a problem | ||
| 3/2/2023 | Contingent | $240,000$141/sqft |
Source: MRED as distributed by MLS GRID #11727850 Report a problem | ||
| 3/1/2023 | Listed for sale | $240,000+31.5%$141/sqft |
Source: MRED as distributed by MLS GRID #11727850 Report a problem | ||
| 11/26/2003 | Sold | $182,500+15.9%$107/sqft |
Source: Public Record Report a problem | ||
| 9/27/1999 | Sold | $157,500$93/sqft |
Source: Public Record Report a problem | ||
Public tax history
| Year | Property taxes | Tax assessment |
|---|---|---|
| 2024 | $4,952 +17.2% | $21,181 +0% |
| 2023 | $4,223 +37.8% | $21,179 +14.4% |
| 2022 | $3,064 +6.1% | $18,516 |
| 2021 | $2,887 +10.2% | $18,516 |
| 2020 | $2,620 -6.3% | $18,516 +15.2% |
| 2019 | $2,795 -4.3% | $16,068 |
| 2018 | $2,919 +1.4% | $16,068 |
| 2017 | $2,878 -22% | $16,068 +4.4% |
| 2016 | $3,688 +3.1% | $15,385 |
| 2015 | $3,578 +0% | $15,385 |
| 2014 | $3,577 +15.6% | $15,385 +4.3% |
| 2013 | $3,095 +0.7% | $14,756 |
| 2012 | $3,072 -17.2% | $14,756 -11.7% |
| 2011 | $3,711 -15.7% | $16,720 -20% |
| 2010 | $4,401 +26.4% | $20,897 -3.1% |
| 2009 | $3,483 -1.7% | $21,565 -5% |
| 2008 | $3,542 -0.8% | $22,699 +20.8% |
| 2007 | $3,570 +9.8% | $18,789 |
| 2006 | $3,250 +11.8% | $18,789 |
| 2005 | $2,907 +0.1% | $18,789 +12.8% |
| 2004 | $2,904 +0.7% | $16,655 |
| 2003 | $2,885 | $16,655 +1.6% |
| 2001 | -- | $16,395 |
Find assessor info on the county website
Neighborhood: 60487
Nearby homes
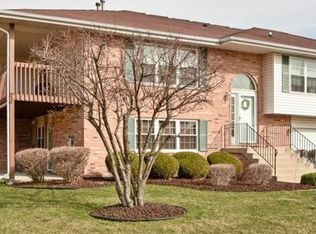
- $296,3002 bd2 ba100k sqft8566 Scheer Dr, Tinley Park, IL 60487Off Market
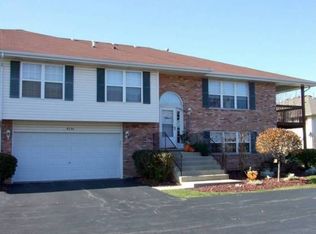
- $288,0002 bd2 ba1.4k sqft8534 Scheer Dr, Tinley Park, IL 60487Off Market
- $277,1002 bd1 ba100k sqft8412 Kirby Dr, Tinley Park, IL 60487Off Market
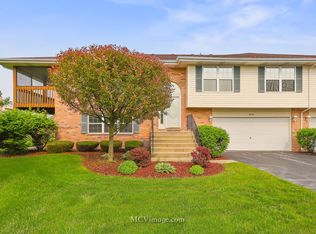
- $303,0002 bd2 ba1.8k sqft8426 Kirby Dr, Tinley Park, IL 60487Off Market
- $226,1002 bd1 ba100k sqft8444 Kirby Dr, Tinley Park, IL 60487Off Market
- $225,5002 bd1 ba100k sqft8454 Kirby Dr, Tinley Park, IL 60487Off Market
- $284,1002 bd1 ba100k sqft18254 Kirby Dr, Tinley Park, IL 60487Off Market
- $271,4002 bd1 ba100k sqft18276 Kirby Dr, Tinley Park, IL 60487Off Market
- $289,4002 bd2 ba1.8k sqft8538 Scheer Dr, Tinley Park, IL 60487Off Market
Nearby schools
GreatSchools rating
- 8/10Millennium Elementary SchoolGrades: PK-5Distance: 0.5 mi
- 7/10Prairie View Middle SchoolGrades: 6-8Distance: 0.9 mi
- 10/10Victor J Andrew High SchoolGrades: 9-12Distance: 1.5 mi
Schools provided by the listing agent
- High: Victor J Andrew High School
- District: 140
Source: MRED as distributed by MLS GRID. This data may not be complete. We recommend contacting the local school district to confirm school assignments for this home.
Get a cash offer in 3 minutes
Find out how much your home could sell for in as little as 3 minutes with a no-obligation cash offer.
Estimated market value
$298,400
Get a cash offer in 3 minutes
Find out how much your home could sell for in as little as 3 minutes with a no-obligation cash offer.
Estimated market value
$298,400
- Illinois
- Cook County
- Tinley Park
- 60487
- 8434 Kirby Dr
Nearby cities
Nearby neighborhoods
Nearby zip codes
Other Tinley Park Topics
