A meticulously maintained and feature-rich home on a spacious, gated lot in the heart of Jackson Township! Offering 4 oversized bedrooms on the second floor—each with generous closet space, including a spacious master suite with a walk-in closet and private full bath. A second shared full bath upstairs ensures comfort and convenience for family or guests, with an additional full bath located on the main level. The kitchen has been tastefully updated with Corian countertops and slate stainless steel appliances, perfect for cooking and entertaining. Enjoy seamless indoor-outdoor living with a stunning 23’x16’ TREX composite deck (2020). Major system upgrades includes; new Lennox A/C (2018), new hot water tank (2018), new architectural shingle roof (2019) with a limited lifetime transferable warranty, and a comprehensive basement waterproofing system (2019) with lifetime transferable warranty, patented drainage channels, inspection ports, and two new main sump pumps plus a battery backup. The partially finished basement offers a large rec room, an unfinished bonus room (ready to personalize), a workshop, cold cellar, and even a bulkhead egress door for added convenience and safety. Car enthusiasts and hobbyists will love the attached oversized 2-car garage with extra-wide bays, two individual openers, fingerprint entry, floor-to-ceiling pegboard, and full-length built-in cabinetry. And that’s not all—there’s also a detached 4-car garage, complete with three large workbenches, remote/keypad entry, side access door, and a rear security light. Additional highlighted features include: Whole-house fan, two first-floor laundry hookup options, fenced-in backyard with gated driveway access and approximately ¾ acre of fully fenced and secure outdoor space. This is a rare opportunity to own a move-in-ready, high-functioning property with modern updates, robust storage, and ample space for work, play, and everyday living! Schedule your private showing today!
Closed
Street View
$389,500
8434 Milmont St NW, Massillon, OH 44646
4beds
2,770sqft
Single Family Residence
Built in 1975
0.91 Acres Lot
$405,300 Zestimate®
$141/sqft
$2,120 Estimated rent
Home value
$405,300
$385,000 - $426,000
$2,120/mo
Zestimate® history
Owner options
List your home for rent
$2,120/mo
Rent Zestimate®
Find your next renter with Zillow Rental Manager. Plus, with online applications, you can quickly screen prospective tenants – for free.
$2,120/mo
Rent Zestimate®
Refinance and save
$2,547/mo
Est. payment
Refinancing to a lower rate could help reduce your monthly payments and save thousands over the life of the loan.
$2,547/mo
Est. payment
Explore your selling options
Work with a Zillow partner agent
Leverage their expertise and Zillow's premium Showcase listings to get your home seen by more buyers.
Get startedList with your own agent
Get your home in front of millions of buyers by listing it on Zillow.
Learn how to do itSell it yourself
Take full control of how buyers see your home on Zillow by listing For Sale by Owner (FSBO).
List your homeWhat's special
Partially finished basementUnfinished bonus roomGated driveway accessSpacious gated lotLarge rec roomCorian countertopsFenced-in backyard
Zillow last checked:
Listing updated:
Listed by:
Aaron Peterson 330-984-0909 aaron@gowithsogo.com,
SOGO Homes LLC
Bought with:
Debbie L Ferrante, 2010000047
RE/MAX Edge Realty
Source: MLS Now,MLS#: 5125188 Originating MLS: Other/Unspecificed
Originating MLS: Other/UnspecificedFacts & features
Interior
Bedrooms & bathrooms
- Bedrooms: 4
- Bathrooms: 3
- Full bathrooms: 3
- Main level bathrooms: 1
Heating
- Forced Air, Gas
Cooling
- Central Air
Appliances
- Included: Dryer, Dishwasher, Range, Refrigerator, Washer
- Laundry: In Basement, See Remarks
Features
- Storage
- Basement: Exterior Entry,Full,Partially Finished
- Number of fireplaces: 1
Interior area
- Total structure area: 2,770
- Total interior livable area: 2,770 sqft
- Finished area above ground: 2,370
- Finished area below ground: 400
Property
Parking
- Total spaces: 8
- Parking features: Asphalt, Attached, Detached, Garage
- Attached garage spaces: 8
Features
- Levels: Two
- Stories: 2
- Patio & porch: Deck, Patio, Porch
- Fencing: Chain Link
Lot
- Size: 0.91 Acres
Details
- Parcel number: 01600474
- Special conditions: Standard
Construction
Type & style
- Home type: SingleFamily
- Architectural style: Colonial
- Property subtype: Single Family Residence
Materials
- Brick
- Roof: Asphalt
Condition
- Year built: 1975
Utilities & green energy
- Sewer: Public Sewer
- Water: Public
Community & HOA
Community
- Subdivision: Jackson Sec 32
HOA
- Has HOA: No
Location
- Region: Massillon
Financial & listing details
- Price per square foot: $141/sqft
- Tax assessed value: $339,000
- Annual tax amount: $5,413
- Date on market: 5/22/2025
- Cumulative days on market: 60 days
Price history
| Date | Event | Price |
|---|---|---|
| 7/24/2025 | Pending sale | $396,900+1.9%$143/sqft |
Source:  MLS Now #5125188 Report a problem MLS Now #5125188 Report a problem | ||
| 7/21/2025 | Sold | $389,500-1.9%$141/sqft |
Source: MLS Now #5125188 Report a problem | ||
| 6/23/2025 | Contingent | $396,900$143/sqft |
Source: MLS Now #5125188 Report a problem | ||
| 6/5/2025 | Price change | $396,900-0.8%$143/sqft |
Source: MLS Now #5125188 Report a problem | ||
| 5/22/2025 | Listed for sale | $399,900+128.5%$144/sqft |
Source: MLS Now #5125188 Report a problem | ||
| 3/13/2001 | Sold | $175,000+36.7%$63/sqft |
Source: Public Record Report a problem | ||
| 2/26/1997 | Sold | $128,000$46/sqft |
Source: Public Record Report a problem | ||
Public tax history
| Year | Property taxes | Tax assessment |
|---|---|---|
| 2024 | $5,413 +33.9% | $118,650 +46.2% |
| 2023 | $4,043 +0.5% | $81,170 |
| 2022 | $4,024 -0.4% | $81,170 |
| 2021 | $4,039 +8.1% | $81,170 +13.8% |
| 2020 | $3,738 | $71,300 |
| 2019 | $3,738 | $71,300 |
| 2018 | $3,738 +27.6% | $71,300 +34.2% |
| 2017 | $2,930 -0.7% | $53,110 |
| 2016 | $2,949 -1.2% | $53,110 |
| 2015 | $2,985 | $53,110 +3.5% |
| 2014 | $2,985 +101% | $51,320 |
| 2013 | $1,485 | $51,320 |
| 2012 | -- | $51,320 -7.2% |
| 2011 | -- | $55,300 -0.5% |
| 2010 | -- | $55,580 |
| 2009 | $2,969 +8.4% | -- |
| 2008 | $2,740 -2.8% | -- |
| 2007 | $2,819 +11.9% | -- |
| 2005 | $2,519 +1.7% | -- |
| 2004 | $2,476 +5.8% | -- |
| 2003 | $2,341 +8.4% | -- |
| 2002 | $2,160 +4.1% | -- |
| 2001 | $2,074 +9% | -- |
| 2000 | $1,902 | -- |
Find assessor info on the county website
Neighborhood: 44646
Nearby homes
- $210,9004 bd1 ba1.4k sqft8420 Milmont St NW, Massillon, OH 44646Off Market
- $175,0003 bd2 ba-- sqft8450 Milmont St NW, Massillon, OH 44646Sold

- $217,0003 bd1 ba1.8k sqft8400 Milmont St NW, Massillon, OH 44646Sold
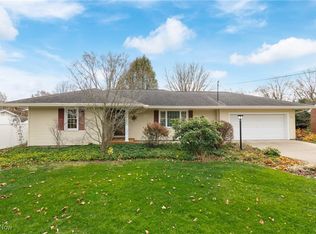
- $231,7003 bd1 ba1.3k sqft8466 Milmont St NW, Massillon, OH 44646Off Market
- $292,5003 bd3 ba1.6k sqft8480 Milmont St NW, Massillon, OH 44646Off Market
- $206,3002 bd1 ba1.1k sqft3341 Broadhaven Ave NW, Massillon, OH 44646Off Market
- $270,8003 bd2 ba1.9k sqft3359 Broadhaven Ave NW, Massillon, OH 44646Off Market
- $225,0002 bd2 ba1.3k sqft3315 Broadhaven Ave NW, Massillon, OH 44646Sold
Nearby schools
GreatSchools rating
- 8/10Amherst Elementary SchoolGrades: K-5Distance: 0.5 mi
- 8/10Jackson Middle SchoolGrades: 6-8Distance: 2.9 mi
- 8/10Jackson High SchoolGrades: 9-12Distance: 2.2 mi
Schools provided by the listing agent
- District: Jackson LSD - 7605
Source: MLS Now. This data may not be complete. We recommend contacting the local school district to confirm school assignments for this home.
Get a cash offer in 3 minutes
Find out how much your home could sell for in as little as 3 minutes with a no-obligation cash offer.
Estimated market value
$405,300
Get a cash offer in 3 minutes
Find out how much your home could sell for in as little as 3 minutes with a no-obligation cash offer.
Estimated market value
$405,300
- Ohio
- Stark County
- Massillon
- 44646
- 8434 Milmont St NW
Nearby cities
Nearby zip codes
Other Massillon Topics
