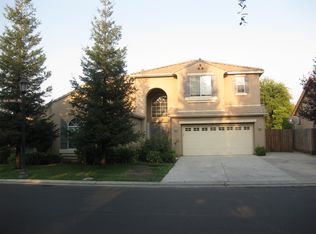
Welcome to beautiful Sommerville Estates, a prestigious gated community where timeless design meets modern upgrades in one of Northeast Fresno's most sought-after neighborhoods, located within the highly acclaimed Clovis Unified School District known for its award-winning schools and exceptional reputation.This stunning Granville home offers 4 bedrooms, 3 bathrooms, and a versatile floor plan designed for both everyday living and entertaining. From the moment you arrive, the striking stone exterior and lush landscaping create incredible curb appeal. Inside, you'll find gorgeous wood flooring, spacious living areas, a bonus room, formal dining space, and an isolated bedroom and bathroom ideal for guests or multi-generational living. The open kitchen has been tastefully updated with elegant quartz countertops, a breakfast bar, eating nook, and plenty of space to gather. The beautifully remodeled primary bathroom adds a luxurious touch, while pride of ownership shines throughout every every inch of the home.Step outside to your private backyard retreat featuring a sparkling pool with all new equipment, solar pool heating, expansive grassy area, covered patio, and newly added concreteperfect for relaxing or entertaining year-round.Combining the security and exclusivity of a gated community, an exceptional location, top-tier schools, and extensive upgrades, this remarkable home offers the lifestyle buyers have been waiting for. Schedule your private showing today!
Sold for $615,000
Zestimate®
$615,000
8434 N Savory Way, Fresno, CA 93720
4beds
3baths
2,437sqft
Residential, Single Family Residence
Built in 2001
7,618 Square Feet Lot
$615,000 Zestimate®
$252/sqft
$3,361 Estimated rent
Home value
$615,000
$566,000 - $670,000
$3,361/mo
Zestimate® history
Owner options
List your home for rent
$3,361/mo
Rent Zestimate®
Find your next renter with Zillow Rental Manager. Plus, with online applications, you can quickly screen prospective tenants – for free.
$3,361/mo
Rent Zestimate®
Refinance and save
$4,264/mo
Est. payment
Refinancing to a lower rate could help reduce your monthly payments and save thousands over the life of the loan.
$4,264/mo
Est. payment
Explore your selling options
Work with a Zillow partner agent
Leverage their expertise and Zillow's premium Showcase listings to get your home seen by more buyers.
Get startedList with your own agent
Get your home in front of millions of buyers by listing it on Zillow.
Learn how to do itSell it yourself
Take full control of how buyers see your home on Zillow by listing For Sale by Owner (FSBO).
List your homeWhat's special
Private backyard retreatOpen kitchenStriking stone exteriorBreakfast barElegant quartz countertopsFormal dining spaceBeautifully remodeled primary bathroom
Zillow last checked:
Listing updated:
Listed by:
Robert E. Scott DRE #02219486 559-942-0575,
Realty Concepts, Ltd. - Fresno
Bought with:
Nonmember Nonmember
Nonmember
Nonmember Nonmember
Nonmember
Source: Fresno MLS,MLS#: 648806Originating MLS: Fresno MLS
Facts & features
Interior
Bedrooms & bathrooms
- Bedrooms: 4
- Bathrooms: 3
Primary bedroom
- Area: 0
- Dimensions: 0 x 0
Bedroom 1
- Area: 0
- Dimensions: 0 x 0
Bedroom 2
- Area: 0
- Dimensions: 0 x 0
Bedroom 3
- Area: 0
- Dimensions: 0 x 0
Bedroom 4
- Area: 0
- Dimensions: 0 x 0
Bathroom
- Features: Shower, Tub
Dining room
- Area: 0
- Dimensions: 0 x 0
Family room
- Area: 0
- Dimensions: 0 x 0
Kitchen
- Area: 0
- Dimensions: 0 x 0
Living room
- Area: 0
- Dimensions: 0 x 0
Basement
- Area: 0
Heating
- Has Heating (Unspecified Type)
Cooling
- Central Air
Appliances
- Laundry: Inside
Features
- Isolated Bedroom, Isolated Bathroom, Den/Study
- Flooring: Laminate
- Windows: Double Pane Windows
- Number of fireplaces: 1
- Fireplace features: Gas
Interior area
- Total structure area: 2,437
- Total interior livable area: 2,437 sqft
Property
Parking
- Total spaces: 2
- Parking features: Garage - Attached
- Attached garage spaces: 2
Features
- Levels: Two
- Stories: 2
- Has private pool: Yes
- Pool features: Solar Heat, Private, In Ground
- Spa features: Above Ground
- Fencing: Fenced
Lot
- Size: 7,618 Square Feet
- Dimensions: 60 x 127
- Features: Urban, Sprinklers In Front, Sprinklers In Rear
Details
- Parcel number: 40365067
- Zoning: RS4
Construction
Type & style
- Home type: SingleFamily
- Architectural style: Mediterranean
- Property subtype: Residential, Single Family Residence
Materials
- Stucco, Stone
- Foundation: Concrete
- Roof: Tile
Condition
- Year built: 2001
Utilities & green energy
- Electric: On
- Sewer: Public Sewer
- Water: Public
- Utilities for property: Public Utilities
Community & HOA
HOA
- Has HOA: Yes
- Amenities included: Gated
- HOA fee: $68 monthly
Location
- Region: Fresno
Financial & listing details
- Price per square foot: $252/sqft
- Tax assessed value: $385,494
- Date on market: 5/19/2026
- Cumulative days on market: 59 days
- Listing agreement: Exclusive Right To Sell
Price history
| Date | Event | Price |
|---|---|---|
| 8/17/2026 | Sold | $615,000-2.4%$252/sqft |
Source: Fresno MLS #648806 Report a problem | ||
| 7/20/2026 | Pending sale | $629,999$259/sqft |
Source: Fresno MLS #648806 Report a problem | ||
| 7/17/2026 | Price change | $629,999-0.6%$259/sqft |
Source: Fresno MLS #648806 Report a problem | ||
| 6/15/2026 | Price change | $634,000-0.8%$260/sqft |
Source: Fresno MLS #648806 Report a problem | ||
| 6/5/2026 | Price change | $639,000-0.8%$262/sqft |
Source: Fresno MLS #648806 Report a problem | ||
| 5/31/2026 | Price change | $644,000-0.9%$264/sqft |
Source: Fresno MLS #648806 Report a problem | ||
| 5/19/2026 | Listed for sale | $650,000+116.7%$267/sqft |
Source: Fresno MLS #648806 Report a problem | ||
| 6/13/2013 | Listing removed | $299,900$123/sqft |
Source: London Properties #370205 Report a problem | ||
| 10/15/2012 | Listed for sale | $299,900$123/sqft |
Source: London Properties #370205 Report a problem | ||
| 3/17/2012 | Listing removed | $299,900$123/sqft |
Source: London Properties #370205 Report a problem | ||
| 8/19/2011 | Listed for sale | $299,900+1.7%$123/sqft |
Source: London Properties #370205 Report a problem | ||
| 6/7/2011 | Sold | $295,000-7.8%$121/sqft |
Source: Public Record Report a problem | ||
| 5/30/2011 | Price change | $319,900+6.7%$131/sqft |
Source: London Properties Ltd #370205 Report a problem | ||
| 4/2/2011 | Price change | $299,900-6.3%$123/sqft |
Source: London Properties #370205 Report a problem | ||
| 3/16/2011 | Listed for sale | $319,900-37.9%$131/sqft |
Source: London Properties, Ltd. #370205 Report a problem | ||
| 6/8/2006 | Sold | $515,000+3.2%$211/sqft |
Source: Public Record Report a problem | ||
| 6/1/2005 | Sold | $499,000+137.6%$205/sqft |
Source: Public Record Report a problem | ||
| 3/23/2001 | Sold | $210,000$86/sqft |
Source: Public Record Report a problem | ||
Public tax history
| Year | Property taxes | Tax assessment |
|---|---|---|
| 2026 | -- | $385,494 +2% |
| 2025 | $4,729 +2.7% | $377,936 +2% |
| 2024 | $4,606 +2.1% | $370,526 +2% |
| 2023 | $4,511 +1.5% | $363,262 +2% |
| 2022 | $4,444 +3.1% | $356,140 +2% |
| 2021 | $4,311 +0.3% | $349,158 +1% |
| 2020 | $4,297 +1.4% | $345,578 +2% |
| 2019 | $4,239 +2.5% | $338,803 +2% |
| 2018 | $4,134 +3% | $332,161 +2% |
| 2017 | $4,013 +3.2% | $325,649 +2% |
| 2016 | $3,888 +1.7% | $319,265 +1.5% |
| 2015 | $3,824 +1.8% | $314,471 +2% |
| 2014 | $3,754 | $308,311 +0.5% |
| 2013 | -- | $306,918 +4% |
| 2012 | -- | $295,000 -4.7% |
| 2011 | -- | $309,700 |
| 2010 | -- | $309,700 |
| 2009 | -- | $309,700 -29.6% |
| 2008 | -- | $440,000 -16.2% |
| 2007 | -- | $525,300 +3.2% |
| 2006 | -- | $508,980 +124.3% |
| 2005 | -- | $226,904 +2% |
| 2004 | -- | $222,456 +1.9% |
| 2003 | -- | $218,379 +2% |
| 2002 | -- | $214,098 |
Find assessor info on the county website
Neighborhood: Woodward Park
Nearby homes
- $3,1955 bd3 ba2.8k sqft8446 N Savory Way, Fresno, CA 93720For Rent
- $461,0005 bd2 ba2.1k sqft8422 N Savory Way, Fresno, CA 93720Off Market
- $638,3004 bd3 ba2.5k sqft2652 E Tarragon Way, Fresno, CA 93720Off Market
- $651,8005 bd3 ba2.8k sqft8435 N Shallot Way, Fresno, CA 93720Off Market
- $618,4004 bd3 ba2.6k sqft8447 N Shallot Way, Fresno, CA 93720Off Market
- $540,8005 bd3 ba2.1k sqft8423 N Shallot Way, Fresno, CA 93720Off Market
- $421,9004 bd2 ba2k sqft2640 E Tarragon Way, Fresno, CA 93720Off Market
- $493,6003 bd2 ba1.8k sqft2679 E Tarragon Way, Fresno, CA 93720Off Market
Nearby schools
GreatSchools rating
- 9/10Maple Creek Elementary SchoolGrades: K-6Distance: 0.6 mi
- 8/10Kastner Intermediate SchoolGrades: 7-8Distance: 2.2 mi
- 9/10Clovis West High SchoolGrades: 9-12Distance: 1.5 mi
Schools provided by the listing agent
- Elementary: Maple Creek
- Middle: Kastner
- High: Clovis West
Source: Fresno MLS. This data may not be complete. We recommend contacting the local school district to confirm school assignments for this home.
Get a cash offer in 3 minutes
Find out how much your home could sell for in as little as 3 minutes with a no-obligation cash offer.
Estimated market value
$615,000
Get a cash offer in 3 minutes
Find out how much your home could sell for in as little as 3 minutes with a no-obligation cash offer.
Estimated market value
$615,000
- California
- Fresno County
- Fresno
- 93720
- Woodward Park
- 8434 N Savory Way
