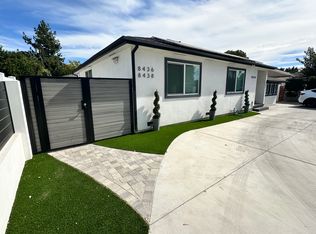
Welcome to this rare opportunity featuring three detached homes on one expansive 9,461 sqft lot 8434, 8436 & 8438 Oakdale Avenue. Beautifully redesigned with modern finishes, energy efficiency, and flexible living in mind, this one-of-a-kind property is ideal for multi-generational living, owner-users, or savvy investors seeking immediate cash flow potential. The main residence at 8434 Oakdale offers approximately 1,300 sqft of thoughtfully designed living space featuring 3 spacious bedrooms and 2 beautifully updated bathrooms. Completely remodeled inside and out, this home showcases an open-concept floor plan filled with natural light, recessed lighting, new flooring throughout and seamless indoor-outdoor living. The stunning chef-inspired kitchen opens directly to the living and dining areas, creating the perfect atmosphere for entertaining. Step outside to your own private backyard retreat featuring a covered gazebo with ceiling fans & TV, outdoor built-in kitchen and ample space for gatherings and relaxation. Additional highlights include fully paid-off solar panels and an EV charger for energy-efficient living. The detached ADU at 8436 Oakdale, newly built in 2024 offers approximately 1,067 sqft with 3 bedrooms and 2 bathrooms. Designed for complete independence and privacy, this stylish home features a modern kitchen with new appliances, laminate flooring throughout, efficient heating and cooling systems, in-unit washer and dryer, and its own private backyard space. Privately situated at the rear of the property, the SB9 studio at 8438 Oakdale is a beautifully designed 430 sqft detached unit maximizing every inch of space. Complete with a kitchenette, private bathroom, in-unit laundry, private entrance, and dedicated front yard area, this flexible space is ideal for rental income, guests, extended family, or a home office setup. Each residence enjoys separate addresses, private entrances, front and backyard areas, and no shared walls offering true privacy and independence for every occupant. The property also features a circular driveway with abundant parking, modern energy-efficient construction, and exceptional versatility rarely found on the market today. Whether you’re looking to live in one unit while offsetting your mortgage with rental income, accommodate extended family with separate yet connected living spaces, or capitalize on a high-income-producing investment opportunity, this extraordinary Winnetka compound offers endless possibilities.
For sale
Listed by: Pinnacle Estate Properties • Gary Keshishyan • Contact: 818-606-6069
$1,649,950
8434 Oakdale Ave, Winnetka, CA 91306
7beds
2,848sqft
Single Family Residence
Built in 1948
9,464 Square Feet Lot
$1,616,200 Zestimate®
$579/sqft
$-- HOA
What's special
- 96 days
- 210
- 13
Zillow last checked:
Listing updated:
Listed by:
Gary Keshishyan DRE #01276434 818-606-6069,
Pinnacle Estate Properties
Source: CRMLS,MLS#: SR26177843 Originating MLS: California Regional MLS
Originating MLS: California Regional MLSFacts & features
Interior
Bedrooms & bathrooms
- Bedrooms: 7
- Bathrooms: 5
- Full bathrooms: 5
- Main level bathrooms: 5
- Main level bedrooms: 7
Rooms
- Room types: Bathroom, Bedroom, Kitchen, Living Room, Primary Bathroom, Primary Bedroom, Dining Room
Primary bedroom
- Features: Main Level Primary
Bedroom
- Features: All Bedrooms Down
Bedroom
- Features: Bedroom on Main Level
Bathroom
- Features: Jack and Jill Bath
Bathroom
- Features: Bathroom Exhaust Fan, Bathtub, Dual Sinks, Low Flow Plumbing Fixtures, Quartz Counters, Remodeled
Kitchen
- Features: Kitchen Island, Pots & Pan Drawers, Quartz Counters, Remodeled, Updated Kitchen
Heating
- Central, Fireplace(s), Solar
Cooling
- Central Air
Appliances
- Included: Barbecue, Dishwasher, Disposal, Gas Range, Microwave, Refrigerator, Water To Refrigerator, Dryer, Washer
- Laundry: Washer Hookup, Inside, Stacked
Features
- Built-in Features, Ceiling Fan(s), Separate/Formal Dining Room, Quartz Counters, Recessed Lighting, Storage, All Bedrooms Down, Bedroom on Main Level, Jack and Jill Bath, Main Level Primary
- Flooring: Laminate
- Doors: Mirrored Closet Door(s)
- Windows: Double Pane Windows, Screens
- Has fireplace: Yes
- Fireplace features: Living Room
- Common walls with other units/homes: No Common Walls
Interior area
- Total interior livable area: 2,848 sqft
Video & virtual tour
Property
Parking
- Total spaces: 4
- Parking features: Circular Driveway, Paved, On Street
- Uncovered spaces: 4
Features
- Levels: One
- Stories: 1
- Entry location: front
- Patio & porch: Rear Porch, Open, Patio, Porch
- Exterior features: Lighting
- Pool features: None
- Spa features: None
- Fencing: Block,Vinyl
Lot
- Size: 9,464 Square Feet
- Features: Back Yard, Front Yard
Details
- Additional structures: Gazebo, Shed(s)
- Parcel number: 2782007019
- Special conditions: Standard
Construction
Type & style
- Home type: SingleFamily
- Architectural style: Modern
- Property subtype: Single Family Residence
Condition
- Updated/Remodeled,Turnkey
- New construction: No
- Year built: 1948
Utilities & green energy
- Sewer: Sewer Tap Paid
- Water: Public
- Utilities for property: Electricity Connected, Natural Gas Available, Sewer Connected, Water Connected
Community & HOA
Community
- Features: Sidewalks
- Security: Carbon Monoxide Detector(s), Smoke Detector(s)
Location
- Region: Winnetka
Financial & listing details
- Price per square foot: $579/sqft
- Tax assessed value: $885,576
- Date on market: 8/17/2026
- Cumulative days on market: 97 days
- Listing terms: Cash to New Loan,Submit
- Inclusions: Stove, Refrigerators, Dishwasher, Washer and Dryer in all 3 units. Storage Shed
- Road surface type: Paved
Estimated market value
$1,616,200
$1.54M - $1.70M
$5,469/mo
Price history
| Date | Event | Price |
|---|---|---|
| 8/17/2026 | Listed for sale | $1,649,950+243.7%$579/sqft |
Source:  CRMLS #SR26177843 Report a problem CRMLS #SR26177843 Report a problem | ||
| 7/25/2019 | Sold | $480,000+6.7%$169/sqft |
Source:  CLAW #19472232 Report a problem CLAW #19472232 Report a problem | ||
| 7/9/2019 | Pending sale | $450,000$158/sqft |
Source: Compass #19-472232 Report a problem | ||
| 7/9/2019 | Listed for sale | $450,000$158/sqft |
Source: Compass #19-472232 Report a problem | ||
| 7/9/2019 | Pending sale | $450,000$158/sqft |
Source: Compass #19-472232 Report a problem | ||
| 6/1/2019 | Listed for sale | $450,000+252.9%$158/sqft |
Source: Compass #19472232 Report a problem | ||
| 10/25/1996 | Sold | $127,500$45/sqft |
Source: Public Record Report a problem | ||
Public tax history
| Year | Property taxes | Tax assessment |
|---|---|---|
| 2026 | -- | $885,576 +12.9% |
| 2025 | $10,823 +13% | $784,214 +2% |
| 2024 | $9,579 +49.4% | $768,838 +50% |
| 2023 | $6,412 +4.8% | $512,656 +2% |
| 2022 | $6,118 +1.3% | $502,605 +2% |
| 2021 | $6,041 -0.8% | $492,751 +2.7% |
| 2020 | $6,090 | $480,000 +163% |
| 2019 | $6,090 -3.5% | $182,481 +2% |
| 2018 | $6,311 | $178,904 +2% |
| 2017 | $6,311 +0.8% | $175,397 +2% |
| 2016 | $6,260 +1% | $171,959 +1.5% |
| 2015 | $6,198 +183% | $169,377 +2% |
| 2014 | $2,190 | $166,060 +2.5% |
| 2012 | -- | $162,070 +2% |
| 2011 | -- | $158,894 +0.8% |
| 2010 | -- | $157,708 -0.2% |
| 2009 | -- | $158,083 +2% |
| 2008 | -- | $154,984 +2% |
| 2007 | -- | $151,946 +2% |
| 2006 | -- | $148,968 |
| 2005 | -- | $148,968 +4% |
| 2004 | -- | $143,185 +1.9% |
| 2003 | -- | $140,562 +2% |
| 2002 | -- | $137,807 +4% |
| 2000 | -- | $132,458 |
Find assessor info on the county website
Monthly payment
Est. payment
Payment breakdown
Explore the cost of this home by adjusting the details. Changes won't be saved.Climate risks
Neighborhood: Winnetka
Similar homes
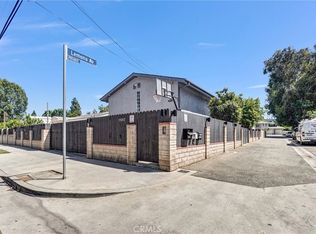
- $1,670,0006 bd6 ba3.1k sqft15012 Wyandotte St, Van Nuys, CA 91405For Sale
 MLS ID #DW26184415, Rene Cobian, Colonial Real Estate. CRMLS
 - $1,550,0004 bd3 ba2.2k sqft19240 Knapp St, Northridge, CA 91324For Sale
 MLS ID #GD26137668, Alvart Alagulyan, JohnHart Real Estate. CRMLS
 - $1,449,0004 bd3 ba2.2k sqft20811 W Bur Oak Cir, Northridge, CA 91326For Sale
 MLS ID #226004142, Shane F Dulgeroff, Shane Homes. CSMAOR
 - $1,750,0006 bd4 ba2.5k sqft7445 Oakdale Ave, Winnetka, CA 91306For Sale
 MLS ID #SR26136716, Shira Dunn, Keller Williams Luxury. CRMLS
Local buyer's agents are ready to help
