Skip main navigation
For sale
  • $465,000

    8434 Rizza Street #C, Littleton, CO 80129

    2beds
    1,353sqft
    : 
    $2,974/mo
    Get pre-qualified
    Townhouse
    Built in 2023
    1,089 Square Feet Lot
    $462,800 Zestimate®
    $344/sqft
    $49/mo HOA

    What's special

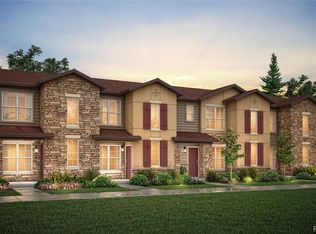
    Welcome to this beautiful 2 bedroom, 3 bathroom townhome in highly desirable Verona community, perfectly situated along the High Line Canal. If you've been waiting for the perfect location, then your search ends here. Offering approximately 1,353 square feet, the popular Nantucket floor plan features two thoughtfully designed levels and a spacious car tandem garage, created with today's lifestyle in mind. Walking through the heart of the home you will enjoy the open concept main level, where you will find spacious living area, a modern kitchen with large granite center island, gas range, and plenty of storage space. Upstairs offers private living include secondary bedroom, bathroom, and a generous primary suite featuring a walk-in closet and en-suite bathroom with dual vanities and walk-in shower. Stylish finishes throughout, quartz countertops and large bay windows for morning natural light. The property is minutes away from C-470 with direct access to the High Line Canal trail system and abundant of parks. This home combines comfort, style and unbeatable location. Schedule your showing today!
    8 days
    |
    246
    |
    13
    |

    Zillow last checked:

    Listing updated:

    Listed by:

    Mohamed Khalifa 303-808-1957 mo.khalifa.homes@gmail.com,

    HomeSmart

    Source: REcolorado as distributed by MLS GRID,MLS#: 5452221MLS Logo

      Facts & features

      Interior

      Bedrooms & bathrooms
      • Bedrooms: 2
      • Bathrooms: 3
      • Full bathrooms: 1
      • 3/4 bathrooms: 1
      • 1/2 bathrooms: 1
      • Main level bathrooms: 1
      Bedroom
      • Features: Primary Suite
      • Level: Upper
      Bedroom
      • Level: Upper
      Bathroom
      • Level: Main
      Bathroom
      • Level: Upper
      Bathroom
      • Features: En Suite Bathroom, Primary Suite
      • Level: Upper
      Kitchen
      • Level: Main
      Laundry
      • Level: Upper
      Heating
      • Forced Air, Natural Gas
      Cooling
      • Attic Fan, Central Air
      Appliances
      • Included: Dishwasher, Disposal, Dryer, Microwave, Oven, Range, Refrigerator, Washer
      • Laundry: In Unit
      Features
      • Built-in Features, Ceiling Fan(s), Eat-in Kitchen, Five Piece Bath, Granite Counters, High Ceilings, High Speed Internet, Kitchen Island, Pantry, Primary Suite, Walk-In Closet(s), Wired for Data
      • Flooring: Carpet, Tile, Wood
      • Windows: Bay Window(s), Window Treatments
      • Has basement: No
      • Common walls with other units/homes: 2+ Common Walls
      Interior area
      • Total structure area: 1,353
      • Total interior livable area: 1,353 sqft
      • Finished area above ground: 1,353

      Property

      Parking
      • Total spaces: 2
      • Parking features: Concrete, Lighted
      • Attached garage spaces: 2
      Features
      • Levels: Two
      • Stories: 2
      • Entry location: Stairs
      • Patio & porch: Covered, Front Porch, Patio
      • Exterior features: Lighting, Rain Gutters
      • Has view: Yes
      • View description: Lake, Meadow
      • Has water view: Yes
      • Water view: Lake
      Lot
      • Size: 1,089 Square Feet
      Details
      • Parcel number: R0607630
      • Special conditions: Standard

      Construction

      Type & style
      • Home type: Townhouse
      • Architectural style: Urban Contemporary
      • Property subtype: Townhouse
      • Attached to another structure: Yes
      Materials
      • Brick, Concrete, Frame
      • Foundation: Concrete Perimeter
      • Roof: Composition
      Condition
      • Year built: 2023
      Details
      • Warranty included: Yes

      Utilities & green energy

      • Electric: 110V
      • Sewer: Public Sewer
      • Water: Public
      • Utilities for property: Cable Available, Electricity Connected, Internet Access (Wired), Natural Gas Available

      Community & HOA

      Community
      • Security: Carbon Monoxide Detector(s)
      • Subdivision: Verona
      HOA
      • Has HOA: Yes
      • Amenities included: Clubhouse
      • Services included: Reserve Fund, Maintenance Grounds, Road Maintenance, Snow Removal
      • HOA fee: $49 monthly
      • HOA name: Verona Club house Association
      • HOA phone: 303-750-0994
      Location
      • Region: Littleton

      Financial & listing details

      • Price per square foot: $344/sqft
      • Tax assessed value: $494,767
      • Annual tax amount: $5,235
      • Date on market: 8/2/2026
      • Listing terms: 1031 Exchange,Cash,Conventional,FHA,VA Loan
      • Exclusions: Seller's Personal Property.
      • Ownership: Individual
      • Electric utility on property: Yes
      • Road surface type: Paved

        Estimated market value

        $462,800

        $440,000 - $486,000

        $2,619/mo

        Price history

        DateEventPrice
        8/2/2026Listed for sale$465,000-8.8%$344/sqft
        Source: REcolorado as distributed by MLS GRID #5452221 Report a problem
        9/28/2023Sold$509,990-1.9%$377/sqft
        Source: Public Record Report a problem
        5/20/2023Listed for sale$519,990$384/sqft
        Source: Century Communities Report a problem

        Public tax history

        YearProperty taxesTax assessment
        2025$5,199 +1210.9%$30,920 -9.2%
        2024$397 -82.1%$34,040 +453.5%
        2023$2,210 +23.8%$6,150 -56.4%
        2022$1,785 $14,120 +23.8%
        2021-- $11,410 +301.8%
        2020$445 $2,840
        Find assessor info on the county website

        Monthly payment

        Est. payment

        Payment breakdown

        Explore the cost of this home by adjusting the details. Changes won't be saved.
        All calculations are estimates and provided by Zillow, Inc. for informational purposes only. Actual amounts may vary.
        HOA fees may include property taxes on listings classified as Co-Ops. Contact the listing agent and/or owner for fee details.
        Mortgage interest rates are dependent on a number of factors, including credit score, down payment, and repayment length. Interest rate data provided by Zillow Group Marketplace, Inc. as of 1/1/1970 from various mortgage lenders with which we have lead or other similar arrangements; the Estimated Payment is an average of those rates.
        See how much you could borrow to make a competitive offer.

        Climate risks

        Neighborhood: 80129

        Getting around

        4 / 100
        Car-Dependent
        19 / 100
        Minimal Transit
        47 / 100
        Somewhat Bikeable

        Nearby schools

        GreatSchools rating
        Schools provided by the listing agent
        • Elementary: Northridge
        • Middle: Mountain Ridge
        • High: Mountain Vista
        • District: Douglas RE-1

        Source: REcolorado as distributed by MLS GRID. This data may not be complete. We recommend contacting the local school district to confirm school assignments for this home.

        A local agent can set up tours, give advice and negotiate with sellers.

        Browse local experts

        Similar homes