Skip main navigation
For sale
  • $447,500

    8434 S Phoenix Pl, Tulsa, OK 74132

    2beds
    1,604sqft
    : 
    Loading
    Get pre-qualified
    Single Family Residence
    Built in 2012
    4,878 Square Feet Lot
    $-- Zestimate®
    $279/sqft
    $360/mo HOA

    What's special

    Recent perennial plantingsWelcoming entryAbundant storageBeautiful hardwood floorsCozy atmosphereOver-sized pantry
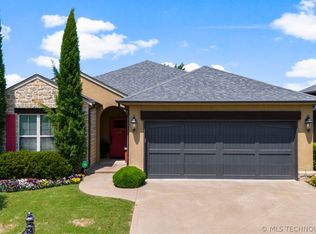
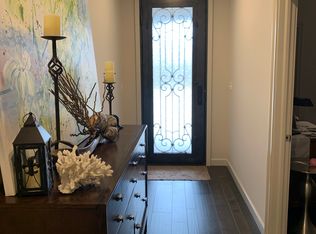
    Looking for the perfect blend of comfort, community, and convenience? Designed for those looking to downsize without compromise, this home with its beautiful hardwood floors from the welcoming entry into the wide-open living, kitchen and dining area that is large enough to accommodate all those favorite pieces of furniture you do not wish to part with, feels roomy and inviting! Kitchen features include an over-sized pantry, abundant storage, stainless and granite, and overlooks a white stone fireplace with electric-start gas logs in the living room that adds the cozy atmosphere you crave when the weather chills. The Master bedroom easily accommodates a king-size bed, and its bath features a luxurious SafeStep walk-in tub with shower. The pass-through master closet connects the master bed, bath and laundry for an easy traffic pattern back into the kitchen. A screened porch with extended patio for grill and fire pit expands the living area. Laundry features generous storage, utility sink and built-in ironing board. The secondary bedroom currently used as a combination guest room and office has ample space for a queen-size sleeper sofa with plenty of room left for your home office. The second full bath which services this guest bedroom also acts as a convenient powder room for the living area. A Safe room located in the garage offers peace of mind while providing a multi-lock safe for valuables. Recent perennial plantings and HOA yard service afford easy maintenance allowing you more time to enjoy all that Hyde Park has to offer. Its state-of-the-art Clubhouse with indoor pickleball courts, full kitchen and dining space large enough to accommodate your extended family for special events, is just three houses away and highlights large game/card rooms, library, gym, conference room, heated pool, tennis courts, and so much more. This home is priced to sell and is move-in ready for its next owner.
    38 days
    |
    176
    |
    6
    |

    Zillow last checked:

    Listing updated:

    Listed by:

    Ernestine Mann 918-605-1311,

    Mann & Company LLC

    Source: MLS Technology, Inc.,MLS#: 2619801MLS LogoOriginating MLS: MLS Technology

    Loading...

      Facts & features

      Interior

      Bedrooms & bathrooms
      • Bedrooms: 2
      • Bathrooms: 2
      • Full bathrooms: 2
      Primary bedroom
      • Description: Master Bedroom,Private Bath,Walk-in Closet
      • Level: First
      Bedroom
      • Description: Bedroom,
      • Level: First
      Primary bathroom
      • Description: Master Bath,Bathtub,Full Bath
      • Level: First
      Bathroom
      • Description: Hall Bath,Bathtub,Full Bath
      • Level: First
      Dining room
      • Description: Dining Room,Combo w/ Family
      • Level: First
      Kitchen
      • Description: Kitchen,
      • Level: First
      Living room
      • Description: Living Room,Combo,Fireplace
      • Level: First
      Utility room
      • Description: Utility Room,Inside,Separate,Sink
      • Level: First
      Heating
      • Central, Gas
      Cooling
      • Central Air
      Appliances
      • Included: Built-In Oven, Convection Oven, Cooktop, Dishwasher, Disposal, Gas Water Heater, Microwave, Oven, Range, Tankless Water Heater, Plumbed For Ice Maker
      • Laundry: Washer Hookup, Electric Dryer Hookup, Gas Dryer Hookup
      Features
      • Attic, High Ceilings, Quartz Counters, Stone Counters, Vaulted Ceiling(s), Electric Oven Connection, Gas Range Connection
      • Flooring: Carpet, Tile, Wood
      • Doors: Insulated Doors
      • Windows: Casement Window(s), Vinyl, Insulated Windows
      • Basement: None
      • Number of fireplaces: 1
      • Fireplace features: Gas Log
      Interior area
      • Total structure area: 1,604
      • Total interior livable area: 1,604 sqft

      Property

      Parking
      • Total spaces: 2
      • Parking features: Attached, Garage
      • Attached garage spaces: 2
      Accessibility
      • Accessibility features: Accessible Doors
      Features
      • Levels: One
      • Stories: 1
      • Patio & porch: Enclosed, Porch
      • Exterior features: Concrete Driveway, Sprinkler/Irrigation, Landscaping, Rain Gutters
      • Pool features: None
      • Fencing: Wire
      Lot
      • Size: 4,878 Square Feet
      • Features: Mature Trees
      Details
      • Additional structures: None
      • Parcel number: 71060821444310

      Construction

      Type & style
      • Home type: SingleFamily
      • Architectural style: Ranch
      • Property subtype: Single Family Residence
      Materials
      • Brick, Stone, Wood Frame
      • Foundation: Slab
      • Roof: Asphalt,Fiberglass
      Condition
      • Year built: 2012

      Utilities & green energy

      • Sewer: Public Sewer
      • Water: Public
      • Utilities for property: Electricity Available, Fiber Optic Available, Natural Gas Available, Water Available
      Green energy
      • Energy efficient items: Doors, Windows

      Community & HOA

      Community
      • Features: Gutter(s), Sidewalks
      • Security: Safe Room Interior, Smoke Detector(s)
      • Subdivision: Hyde Park At Tulsa Hills
      HOA
      • Has HOA: Yes
      • Amenities included: Business Center, Clubhouse, Fitness Center, Gated, Pool, Tennis Court(s)
      • HOA fee: $360 monthly
      Location
      • Region: Tulsa

      Financial & listing details

      • Price per square foot: $279/sqft
      • Tax assessed value: $379,466
      • Annual tax amount: $5,531
      • Date on market: 5/29/2026
      • Cumulative days on market: 249 days
      • Listing terms: FHA,VA Loan

        Estimated market value

        Not available

        Estimated sales range

        Not available

        Not available

        Price history

        DateEventPrice
        5/29/2026Listed for sale$447,500-0.1%$279/sqft
        Source: MLS Technology, Inc. #2619801 Report a problem
        5/26/2026Listing removed$447,900$279/sqft
        Source: MLS Technology, Inc. #2548406 Report a problem
        4/20/2026Price change$447,900-2.2%$279/sqft
        Source: MLS Technology, Inc. #2548406 Report a problem
        4/7/2026Listed for sale$457,900$285/sqft
        Source: MLS Technology, Inc. #2548406 Report a problem
        4/7/2026Pending sale$457,900$285/sqft
        Source: MLS Technology, Inc. #2548406 Report a problem
        2/23/2026Price change$457,900-0.4%$285/sqft
        Source: MLS Technology, Inc. #2548406 Report a problem
        11/26/2025Listed for sale$459,900+4.8%$287/sqft
        Source: MLS Technology, Inc. #2548406 Report a problem
        11/24/2025Listing removed--
        Source: Owner Report a problem
        11/17/2025Listed for sale$439,000-2.2%$274/sqft
        Source: Owner Report a problem
        10/28/2025Listing removed$449,000$280/sqft
        Source: MLS Technology, Inc. #2541729 Report a problem
        10/26/2025Price change$449,000-2.2%$280/sqft
        Source: MLS Technology, Inc. #2541729 Report a problem
        10/1/2025Listed for sale$459,000+20.8%$286/sqft
        Source: MLS Technology, Inc. #2541729 Report a problem
        4/5/2022Sold$380,000+41.3%$237/sqft
        Source: Public Record Report a problem
        8/21/2013Sold$269,000+389.1%$168/sqft
        Source: Public Record Report a problem
        3/12/2012Sold$55,000$34/sqft
        Source: Public Record Report a problem

        Public tax history

        YearProperty taxesTax assessment
        2025$5,760 +7.3%$40,741 +3.1%
        2024$5,366 +5.1%$39,525 +3.1%
        2023$5,105 +26.1%$38,346 +30.1%
        2022$4,047 +1.7%$29,478 -0.4%
        2021$3,979 +2.2%$29,590
        2020$3,896 -3.3%$29,590
        2019$4,028 +0%$29,590 +3.5%
        2018$4,028 +0.1%$28,590 -3.4%
        2017$4,025 +2%$29,590
        2016$3,946 $29,590
        2015$3,946 -1.8%$29,590
        2014$4,020 $29,590 +389.1%
        2013-- $6,050 +353.9%
        2012-- $1,333

        Find assessor info on the county website

        Monthly payment

        Est. payment

        Payment breakdown

        Explore the cost of this home by adjusting the details. Changes won't be saved.
        All calculations are estimates and provided by Zillow, Inc. for informational purposes only. Actual amounts may vary.
        HOA fees may include property taxes on listings classified as Co-Ops. Contact the listing agent and/or owner for fee details.
        Mortgage interest rates are dependent on a number of factors, including credit score, down payment, and repayment length. Interest rate data provided by Zillow Group Marketplace, Inc. as of 1/1/1970 from various mortgage lenders with which we have lead or other similar arrangements; the Estimated Payment is an average of those rates.
        See how much you could borrow to make a competitive offer.

        Climate risks

        Neighborhood: 74132

        Getting around

        28 / 100
        Car-Dependent
        28 / 100
        Some Transit
        32 / 100
        Somewhat Bikeable

        Nearby schools

        GreatSchools rating
        Schools provided by the listing agent
        • Elementary: Northwest
        • High: Jenks
        • District: Jenks - Sch Dist (5)

        Source: MLS Technology, Inc.. This data may not be complete. We recommend contacting the local school district to confirm school assignments for this home.

        A local agent can set up tours, give advice and negotiate with sellers.

        Browse local experts

        Similar homes

        Skip to the end of the carouselSkip to the beginning of the carousel