Wonderful colonial style home, with great modern architectural interior design.
This 3 bedroom home features a vaulted open floor plan on the primary floor with a vaulted ceiling, double sided wood burning fireplace between the family room & dining room. The family room has deck access to the spectacular wooded backyard with private views of nature. The eat in kitchen offers stainless appliances, plenty of cupboard and counter space with access to the 20 x 12 cedar deck. (check out deck pictures).
The comfortable owners suite has a full bath w/shower and soaking tub that overlooks the backyard wooded views. For the 3 bedrooms convenience, you have a second floor laundry room that includes the washer/dryer.
For those relaxing evenings and weekends the updated walk-out lower level offers a custom dry bar w/granite counter top, half bath w/granite counter. Two designated areas: for viewing tv, pool table area, hobby area and additional storage areas. This spacious recreation room does not disappoint.
The updates include the finished basement w/bathroom, complete tear off roof/2017, new sky lights/2017, gutters/downspouts 2017, HVAC/2018 and additional improvements through the years.
This homes location is near the Metro Parks, 10 minutes from highway access, minutes to downtown Brecksville and the Brecksville state of the art recreation facility.
Closed
$426,000
8434 Settlers Psge, Brecksville, OH 44141
3beds
3,176sqft
Single Family Residence
Built in 1987
0.31 Acres Lot
$473,300 Zestimate®
$134/sqft
$3,914 Estimated rent
Home value
$473,300
$445,000 - $506,000
$3,914/mo
Zestimate® history
Owner options
List your home for rent
$3,914/mo
Rent Zestimate®
Find your next renter with Zillow Rental Manager. Plus, with online applications, you can quickly screen prospective tenants – for free.
$3,914/mo
Rent Zestimate®
Refinance and save
$3,118/mo
Est. payment
Refinancing to a lower rate could help reduce your monthly payments and save thousands over the life of the loan.
$3,118/mo
Est. payment
Explore your selling options
Work with a Zillow partner agent
Leverage their expertise and Zillow's premium Showcase listings to get your home seen by more buyers.
Get startedList with your own agent
Get your home in front of millions of buyers by listing it on Zillow.
Learn how to do itSell it yourself
Take full control of how buyers see your home on Zillow by listing For Sale by Owner (FSBO).
List your homeWhat's special
Vaulted ceilingPrivate views of natureFinished basementCedar deckVaulted open floor planStainless appliancesSoaking tub
Zillow last checked:
Listing updated:
Listed by:
Mary Alice Buckley 440-669-0987 MaryAliceBuckley@gmail.com,
Coldwell Banker Schmidt Realty
Bought with:
Nicole M Alden, 2006004213
Berkshire Hathaway HomeServices Stouffer Realty
Source: MLS Now,MLS#: 5144504 Originating MLS: Akron Cleveland Association of REALTORS
Originating MLS: Akron Cleveland Association of REALTORSFacts & features
Interior
Bedrooms & bathrooms
- Bedrooms: 3
- Bathrooms: 4
- Full bathrooms: 2
- 1/2 bathrooms: 2
- Main level bathrooms: 1
Primary bedroom
- Description: Great backyard views. Walk in closet.,Flooring: Carpet
- Level: Second
- Dimensions: 15 x 13
Bedroom
- Description: Flooring: Carpet
- Level: Second
- Dimensions: 15 x 9
Bedroom
- Description: Flooring: Carpet
- Level: Second
- Dimensions: 15 x 12
Primary bathroom
- Description: Flooring: Tile
- Level: Second
- Dimensions: 12 x 5
Bathroom
- Description: This is the lower level half bath off of the recreation room.,Flooring: Tile
- Level: Lower
- Dimensions: 8 x 5
Dining room
- Description: Flooring: Wood
- Level: First
- Dimensions: 15 x 12
Eat in kitchen
- Description: Sliders to back deck.,Flooring: Wood
- Level: First
- Dimensions: 19 x 17
Entry foyer
- Description: Two story foyer.,Flooring: Tile
- Level: First
- Dimensions: 7 x 5
Family room
- Description: Warm hardwood flooring. Sliders to back deck. Wood burning double sided fireplace.,Flooring: Wood
- Level: First
- Dimensions: 14 x 17
Laundry
- Description: Convenient second floor laundry room.,Flooring: Luxury Vinyl Tile
- Level: Second
- Dimensions: 7 x 6
Living room
- Description: Spectacular view of the wooded backyard.,Flooring: Wood
- Level: First
- Dimensions: 18 x 24
Mud room
- Description: This is not a dedicated room. Back hall entrance from garage offers a coat rack/bench as you enter the home from the garage.
- Level: First
Other
- Description: Cedar deck on back of home.
- Level: First
- Dimensions: 20 x 12
Recreation
- Description: Dry bar w/tile floor area. 1/2 Bath.,Flooring: Carpet
- Level: Lower
- Dimensions: 21 x 20
Recreation
- Description: Additional area in the lower level recreation room. T.V. area with walk out access to the backyard.
- Level: Lower
- Dimensions: 16 x 13
Utility room
- Description: Additional storage area.,Flooring: Concrete
- Level: Lower
- Dimensions: 14 x 12
Heating
- Forced Air, Fireplace(s), Gas
Cooling
- Central Air
Appliances
- Included: Dryer, Dishwasher, Microwave, Range, Refrigerator
- Laundry: Washer Hookup, Inside, Laundry Room, Upper Level
Features
- Beamed Ceilings, Entrance Foyer, Eat-in Kitchen, Vaulted Ceiling(s), Walk-In Closet(s)
- Windows: Skylight(s)
- Basement: Walk-Out Access
- Number of fireplaces: 1
- Fireplace features: Dining Room, Double Sided, Family Room, Wood Burning
Interior area
- Total structure area: 3,176
- Total interior livable area: 3,176 sqft
- Finished area above ground: 1,988
- Finished area below ground: 1,188
Property
Parking
- Total spaces: 2
- Parking features: Attached, Concrete, Driveway, Garage Faces Front, Garage
- Attached garage spaces: 2
Features
- Levels: Two
- Stories: 2
- Patio & porch: Deck, Front Porch
- Fencing: None
- Has view: Yes
- View description: Neighborhood, Trees/Woods
Lot
- Size: 0.31 Acres
- Dimensions: 45 x 143
- Features: Sloped Down, Landscaped, Sloped, Views, Wooded
Details
- Parcel number: 60209032
- Special conditions: Standard
Construction
Type & style
- Home type: SingleFamily
- Architectural style: Colonial,Modern
- Property subtype: Single Family Residence
Materials
- Cedar
- Roof: Asphalt,Fiberglass
Condition
- Year built: 1987
Details
- Warranty included: Yes
Utilities & green energy
- Sewer: Public Sewer
- Water: Public
Community & HOA
Community
- Features: Curbs, Park, Sidewalks
- Subdivision: Stones Throw 01
HOA
- Has HOA: Yes
- Services included: Common Area Maintenance
- HOA fee: $100 annually
- HOA name: Settlers Passage
Location
- Region: Brecksville
Financial & listing details
- Price per square foot: $134/sqft
- Tax assessed value: $339,500
- Annual tax amount: $6,764
- Date on market: 8/1/2025
- Cumulative days on market: 4 days
- Listing terms: Cash,Conventional,FHA
Price history
| Date | Event | Price |
|---|---|---|
| 9/4/2025 | Sold | $426,000+0.3%$134/sqft |
Source:  MLS Now #5144504 Report a problem MLS Now #5144504 Report a problem | ||
| 8/5/2025 | Pending sale | $424,900$134/sqft |
Source: MLS Now #5144504 Report a problem | ||
| 8/1/2025 | Listed for sale | $424,900+65.3%$134/sqft |
Source: MLS Now #5144504 Report a problem | ||
| 5/14/2007 | Sold | $257,000+10.3%$81/sqft |
Source: Public Record Report a problem | ||
| 6/20/2002 | Sold | $233,000$73/sqft |
Source: Public Record Report a problem | ||
Public tax history
| Year | Property taxes | Tax assessment |
|---|---|---|
| 2025 | $6,325 +0% | $118,830 |
| 2024 | $6,324 -1.7% | $118,830 +16.1% |
| 2023 | $6,432 +0.6% | $102,380 |
| 2022 | $6,394 +1% | $102,380 |
| 2021 | $6,333 -4.3% | $102,380 +6% |
| 2020 | $6,616 +1.3% | $96,570 +0% |
| 2019 | $6,528 -3.7% | $96,560 0% |
| 2018 | $6,775 +16% | $96,570 +22.6% |
| 2017 | $5,842 +9.5% | $78,760 |
| 2016 | $5,333 | $78,760 |
| 2015 | $5,333 -0.8% | $78,760 +1% |
| 2014 | $5,375 +1.1% | $77,990 |
| 2013 | $5,315 +3.3% | $77,990 |
| 2012 | $5,146 +0.6% | $77,990 -0.8% |
| 2011 | $5,116 +0% | $78,650 |
| 2010 | $5,114 +0.6% | $78,650 |
| 2009 | $5,084 +3.5% | $78,650 |
| 2008 | $4,911 +2.1% | $78,650 |
| 2007 | $4,812 -0.1% | $78,650 |
| 2006 | $4,817 -0.3% | $78,650 +3.4% |
| 2005 | $4,831 +2.7% | $76,100 |
| 2004 | $4,703 +16.7% | $76,100 |
| 2003 | $4,029 +1.9% | $76,100 +4.1% |
| 2002 | $3,953 -45.8% | $73,080 |
| 2001 | $7,293 +7.2% | $73,080 |
| 2000 | $6,804 | $73,080 |
Find assessor info on the county website
Neighborhood: 44141
Nearby homes
- $431,6004 bd2 ba2.5k sqft8438 Settlers Psge, Brecksville, OH 44141Off Market
- $397,4003 bd2 ba2k sqft8430 Settlers Psge, Brecksville, OH 44141Off Market
- $592,8003 bd3 ba2.6k sqft8569 Settlers Psge, Brecksville, OH 44141Off Market
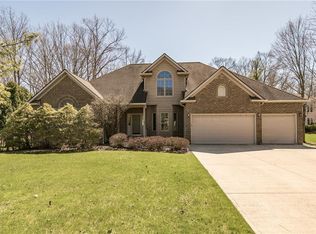
- $586,5004 bd3 ba2.9k sqft8557 Settlers Psge, Brecksville, OH 44141Off Market
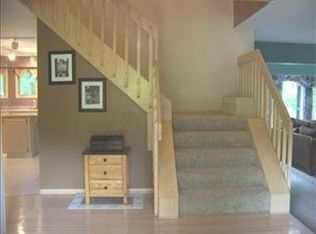
- $423,2004 bd3 ba2.5k sqft8291 Settlers Psge, Brecksville, OH 44141Off Market
- $414,6003 bd3 ba1.9k sqft8333 Settlers Psge, Brecksville, OH 44141Off Market
- $338,4002 bd2 ba1.6k sqft8413 Settlers Psge, Brecksville, OH 44141Off Market
- $451,1004 bd5 ba1.7k sqft8421 Settlers Psge, Brecksville, OH 44141Off Market
Nearby schools
GreatSchools rating
- 8/10Brecksville-Broadview Heights Elementary SchoolGrades: PK-5Distance: 3.6 mi
- 9/10Brecksville-Broadview Heights Middle SchoolGrades: 6-8Distance: 1.9 mi
- 9/10Brecksville-Broadview Heights High SchoolGrades: 9-12Distance: 2 mi
Schools provided by the listing agent
- District: Brecksville-Broadview - 1806
Source: MLS Now. This data may not be complete. We recommend contacting the local school district to confirm school assignments for this home.
Get a cash offer in 3 minutes
Find out how much your home could sell for in as little as 3 minutes with a no-obligation cash offer.
Estimated market value
$473,300
Get a cash offer in 3 minutes
Find out how much your home could sell for in as little as 3 minutes with a no-obligation cash offer.
Estimated market value
$473,300
- Ohio
- Cuyahoga County
- Brecksville
- 44141
- 8434 Settlers Psge
