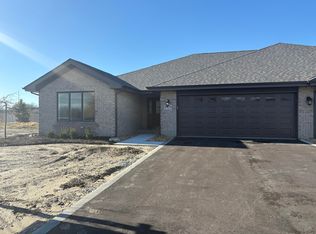
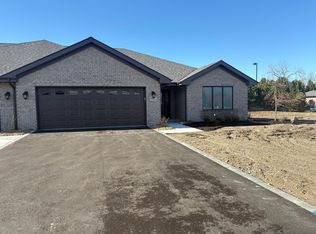
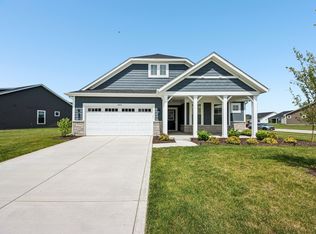
Brand-new luxury ranch townhome offering quality construction and low-maintenance living. This all-brick 2-bedroom home features luxury vinyl flooring, high-end finishes, and an open-concept layout filled with natural light. The kitchen showcases custom cabinetry and stainless steel appliances and opens to the living area highlighted by a fireplace with brick surround. The private primary suite includes a walk-in closet and en-suite bath with walk-in shower. Additional conveniences include main-level laundry and an attached 2-car garage. Built with Anderson windows, a 30-year roof, tankless water heater, irrigation system, and landscape lighting. Enjoy your private patio with no rear neighbors. HOA covers lawn care, snow removal, and irrigation for easy living. Conveniently located near shopping, dining, parks, and schools. Interior photos are from a previously built unit. Estimated completion date is mid November
Active
$435,000
8434 Shell Dr, Saint John, IN 46373
2beds
1,605sqft
Half Duplex
Built in 2026
0.31 Acres Lot
$433,000 Zestimate®
$271/sqft
$180/mo HOA
What's special
Fireplace with brick surroundPrivate primary suiteMain-level laundryAnderson windowsHigh-end finishesIrrigation systemStainless steel appliances
- 8 days
- 252
- 5
Zillow last checked:
Listing updated:
Listed by:
Renee Egnatz,
McColly Real Estate 219-322-5508
Source: NIRA as distributed by MLS GRID,MLS#: 844421
Facts & features
Interior
Bedrooms & bathrooms
- Bedrooms: 2
- Bathrooms: 2
- Full bathrooms: 1
- 3/4 bathrooms: 1
Rooms
- Room types: Bedroom 2, Primary Bedroom, Laundry, Kitchen, Great Room
Primary bedroom
- Level: Main
- Area: 204
- Dimensions: 17.0 x 12.0
Bedroom 2
- Level: Main
- Area: 144
- Dimensions: 12.0 x 12.0
Great room
- Level: Main
- Area: 630
- Dimensions: 30.0 x 21.0
Kitchen
- Level: Main
- Area: 207
- Dimensions: 23.0 x 9.0
Laundry
- Level: Main
- Area: 72
- Dimensions: 12.0 x 6.0
Heating
- Forced Air, Natural Gas
Appliances
- Included: Dryer, Washer, Stainless Steel Appliance(s), Refrigerator, Microwave, Gas Water Heater, Dishwasher, Disposal
- Laundry: Laundry Room, Main Level
Features
- Ceiling Fan(s), Walk-In Closet(s), Recessed Lighting, Open Floorplan, Kitchen Island, His and Hers Closets, Granite Counters, Eat-in Kitchen, Entrance Foyer, Double Vanity, Crown Molding
- Windows: Insulated Windows
- Has basement: No
- Number of fireplaces: 1
- Fireplace features: Gas, Great Room
Interior area
- Total structure area: 1,605
- Total interior livable area: 1,605 sqft
- Finished area above ground: 1,605
Property
Parking
- Total spaces: 2.5
- Parking features: Attached, Garage Faces Front, Garage Door Opener
- Attached garage spaces: 2.5
Features
- Levels: One
- Patio & porch: Front Porch, Patio
- Exterior features: Lighting, Private Yard
- Pool features: None
- Has view: Yes
- View description: Neighborhood
Lot
- Size: 0.31 Acres
- Features: Back Yard, Sprinklers In Rear, Sprinklers In Front, Landscaped, Front Yard
Details
- Parcel number: 451121351039000035
- Special conditions: None
Construction
Type & style
- Home type: SingleFamily
- Property subtype: Half Duplex
- Attached to another structure: Yes
Condition
- Under Construction
- New construction: Yes
- Year built: 2026
Utilities & green energy
- Electric: 200+ Amp Service
- Sewer: Public Sewer
- Water: Public
- Utilities for property: Cable Available, Water Connected, Sewer Connected, Natural Gas Connected, Electricity Connected
Community & HOA
Community
- Security: Carbon Monoxide Detector(s), Smoke Detector(s)
- Subdivision: Gardenia Gardens
HOA
- Has HOA: Yes
- Amenities included: Landscaping, Snow Removal, Maintenance Grounds
- Services included: Maintenance Grounds, Snow Removal
- HOA fee: $180 monthly
- HOA name: Dancing Waters Townhomes Owners Assoc
- HOA phone: 219-558-0710
Location
- Region: Saint John
Financial & listing details
- Price per square foot: $271/sqft
- Tax assessed value: $8,200
- Annual tax amount: $279
- Date on market: 8/27/2026
- Listing agreement: Exclusive Right To Sell
- Listing terms: Cash,Conventional
Estimated market value
$433,000
$411,000 - $455,000
$2,732/mo
Price history
| Date | Event | Price |
|---|---|---|
| 8/27/2026 | Listed for sale | $435,000$271/sqft |
Source:  NIRA as distributed by MLS GRID #844421 Report a problem NIRA as distributed by MLS GRID #844421 Report a problem | ||
Public tax history
| Year | Property taxes | Tax assessment |
|---|---|---|
| 2025 | $137 -4.2% | $8,200 |
| 2024 | $143 -4.8% | $8,200 |
| 2023 | $150 | $8,200 |
| 2022 | -- | $8,200 |
Find assessor info on the county website
Monthly payment
Est. payment
Payment breakdown
Explore the cost of this home by adjusting the details. Changes won't be saved.Climate risks
Neighborhood: 46373
Similar homes
- $445,0002 bd2 ba1.7k sqft8432 Shell Dr, Saint John, IN 46373New Construction
 MLS ID #844434, Renee Egnatz, McColly Real Estate. NIRA as distributed by MLS GRID
 - $409,9003 bd2 ba1.9k sqft10902 82nd Ct, Saint John, IN 46373For Sale
 MLS ID #841390, Julie MacDonald, New Chapter Real Estate. NIRA as distributed by MLS GRID
 - $439,9903 bd3 ba2.2k sqft7853 W 106th Pl, Saint John, IN 46373New Construction
 NIRA as distributed by MLS GRID
 - $439,9003 bd2 ba1.9k sqft5002 Red Rock Ln, Schererville, IN 46375New Construction
 MLS ID #839809, Jared Jeffries, @properties/Christie's Intl RE. NIRA as distributed by MLS GRID
 - $429,9003 bd3 ba2.2k sqft10407 Morse Pl, Crown Pt, IN 46307For SaleMLS ID #841277, Diane Schwader, Double Diamond Real Estate LLC. NIRA as distributed by MLS GRID
- $420,0004 bd3 ba2.3k sqft13947 N Annapolis Ct, Cedar Lake, IN 46303For SaleMLS ID #843875, Megan Mellis, Realty Executives Premier. NIRA as distributed by MLS GRID
- $429,6883 bd2 ba1.6k sqft5337 Red Rock Ln, Schererville, IN 46375New ConstructionNIRA as distributed by MLS GRID
- $285,0002 bd2 ba1.3k sqft1260 Lily Ln, Schererville, IN 46375For SaleMLS ID #844375, Caleb Lyzenga, Realty Executives Premier. NIRA as distributed by MLS GRID
- $465,2514 bd3 ba2.3k sqft6880 Starling Dr, Schererville, IN 46375New ConstructionMLS ID #840621, Nicole Hanson, Advanced Real Estate, LLC. NIRA as distributed by MLS GRID
- $391,9003 bd2 ba1.7k sqft9056 Grindel Pl, Cedar Lake, IN 46303For SaleMLS ID #844451, Nicole Luscombe, Banga Realty, LLC. NIRA as distributed by MLS GRID
- $448,8723 bd3 ba2k sqft5187 Red Rock Ln, Schererville, IN 46375New ConstructionMLS ID #836850, Nicole Hanson, Advanced Real Estate, LLC. NIRA as distributed by MLS GRID
- $349,9002 bd2 ba1.5k sqft1077 Freedom Cir S, Crown Point, IN 46307For SaleMLS ID #844213, Tiffany Wythe, New Chapter Real Estate. NIRA as distributed by MLS GRID
- $429,9003 bd2 ba1.7k sqft10312 W 133rd Pl, Cedar Lake, IN 46303New ConstructionMLS ID #842470, Tiffany Dowling, Keller Williams Preferred Real. NIRA as distributed by MLS GRID
- $429,9003 bd2 ba1.7k sqft13442 Madison Ave, Cedar Lake, IN 46303New ConstructionMLS ID #838794, Matthew Maloney, Keller Williams Preferred Real. NIRA as distributed by MLS GRID
- $362,7752 bd2 ba1.7k sqft13877 Nantucket Dr #2, Cedar Lake, IN 46303For SaleMLS ID #841662, Melissa Grah, Better Homes and Gardens Real. NIRA as distributed by MLS GRID
- $329,9002 bd2 ba1.3k sqft3971 Juniper Trl, Highland, IN 46322For SaleMLS ID #844341, Lisa Mullins, BHHS Executive Realty. NIRA as distributed by MLS GRID
- $360,0003 bd2 ba1.3k sqft543 Scenic View Ave, Valparaiso, IN 46385New ConstructionMLS ID #844773, Caylie Pruitt, Brokerworks Group. NIRA as distributed by MLS GRID
