Skip main navigation
Sold for $525,000
  • $525,000

    8434 W 79th Place, Arvada, CO 80005

    3beds
    1,837sqft
    Single Family Residence
    Built in 1978
    4,487 Square Feet Lot
    $516,400 Zestimate®
    $286/sqft
    $3,011 Estimated rent

    Home value

    $516,400

    $485,000 - $553,000

    $3,011/mo

    Zestimate® history
    Loading
    Loading...

    Owner options

    List your home for rent

    $3,011/mo

    Rent Zestimate®

    Find your next renter with Zillow Rental Manager. Plus, with online applications, you can quickly screen prospective tenants – for free.

    Learn more

    $3,011/mo

    Rent Zestimate®

    Refinance and save

    $3,062/mo

    Est. payment

    Refinancing to a lower rate could help reduce your monthly payments and save thousands over the life of the loan.

    See today's rates

    $3,062/mo

    Est. payment

    Explore your selling options

    Work with a Zillow partner agent

    Leverage their expertise and Zillow's premium Showcase listings to get your home seen by more buyers.

    Get started

    List with your own agent

    Get your home in front of millions of buyers by listing it on Zillow.

    Learn how to do it

    Sell it yourself

    Take full control of how buyers see your home on Zillow by listing For Sale by Owner (FSBO).

    List your home

    What's special

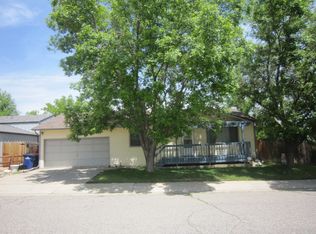
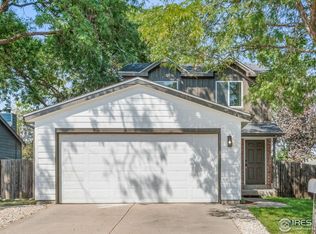
    Welcome to this lovingly maintained 3-bed, 3-bath single-family home in the sought-after Club Crest neighborhood of Arvada, CO. Offering nearly 1,900 finished sq ft, this home combines comfort, style, and location — all at an incredible value. Inside, enjoy a bright open floor plan with vaulted ceilings, double-pane windows, new carpet, new door hardware, new light fixtures, and fresh paint. The kitchen opens to dining and living spaces, and a cozy family room with fireplace creates a warm gathering spot. The finished basement adds flexible space for a rec room, home office, or gym, while the attached two-car garage shines with new epoxy flooring. Outdoors, relax on the front patio with low maintenance Trex decking or entertain in the fully fenced backyard featuring a patio, pergola, fire pit, and dog run — perfect for Colorado living. Additional highlights include central A/C, NO HOA, and low taxes. Conveniently located near Standley Lake, trails, parks, Trader Joe’s, and commuter routes to Denver, Boulder, and Broomfield. Turn the key, move in - Welcome Home!!

    Zillow last checked:

    Listing updated:

    Listed by:

    Tricia Manning 303-725-7856 TriciaManningHomes@gmail.com,

    RE/MAX Momentum

    Bought with:

    Isabelle Wright, 100003139

    Midnight Sun Realty Inc

    Source: REcolorado as distributed by MLS GRID,MLS#: 6897230MLS Logo

    Facts & features

    Interior

    Bedrooms & bathrooms
    • Bedrooms: 3
    • Bathrooms: 3
    • Full bathrooms: 1
    • 3/4 bathrooms: 1
    • 1/4 bathrooms: 1
    • Main level bathrooms: 1
    Bedroom
    • Features: Primary Suite
    • Level: Upper
    • Area: 157.32 Square Feet
    • Dimensions: 12 x 13.11
    Bedroom
    • Level: Upper
    • Area: 113.4 Square Feet
    • Dimensions: 12.6 x 9
    Bedroom
    • Level: Upper
    • Area: 114.66 Square Feet
    • Dimensions: 12.6 x 9.1
    Bathroom
    • Level: Main
    • Area: 15.33 Square Feet
    • Dimensions: 3 x 5.11
    Bathroom
    • Level: Basement
    • Area: 54.6 Square Feet
    • Dimensions: 7.8 x 7
    Bathroom
    • Level: Upper
    • Area: 31.65 Square Feet
    • Dimensions: 4.11 x 7.7
    Dining room
    • Level: Main
    • Area: 124.8 Square Feet
    • Dimensions: 12 x 10.4
    Family room
    • Level: Main
    Family room
    • Level: Basement
    • Area: 192.5 Square Feet
    • Dimensions: 15.4 x 12.5
    Great room
    • Level: Basement
    • Area: 250 Square Feet
    • Dimensions: 10 x 25
    Kitchen
    • Level: Main
    • Area: 97.48 Square Feet
    • Dimensions: 10.7 x 9.11
    Laundry
    • Level: Basement
    • Area: 89.7 Square Feet
    • Dimensions: 7.8 x 11.5
    Living room
    • Level: Main
    • Area: 161.66 Square Feet
    • Dimensions: 11.8 x 13.7
    Utility room
    • Level: Basement
    Heating
    • Forced Air
    Cooling
    • Central Air
    Appliances
    • Included: Dishwasher, Disposal, Dryer, Microwave, Oven, Refrigerator, Washer
    Features
    • Radon Mitigation System, Smoke Free
    • Flooring: Tile, Wood
    • Windows: Bay Window(s)
    • Basement: Finished,Partial
    • Number of fireplaces: 1
    • Fireplace features: Family Room, Wood Burning
    • Common walls with other units/homes: No Common Walls
    Interior area
    • Total structure area: 1,837
    • Total interior livable area: 1,837 sqft
    • Finished area above ground: 1,320
    • Finished area below ground: 517

    Property

    Parking
    • Total spaces: 2
    • Parking features: Concrete
    • Attached garage spaces: 2
    Features
    • Levels: Two
    • Stories: 2
    • Entry location: Stairs
    • Patio & porch: Front Porch, Patio
    • Exterior features: Dog Run, Rain Gutters
    • Fencing: Full
    Lot
    • Size: 4,487 sqft
    • Features: Landscaped, Near Public Transit
    Details
    • Parcel number: 075639
    • Special conditions: Standard

    Construction

    Type & style
    • Home type: SingleFamily
    • Architectural style: Contemporary
    • Property subtype: Single Family Residence
    Materials
    • Brick, Frame, Vinyl Siding
    • Foundation: Slab
    • Roof: Composition
    Condition
    • Year built: 1978

    Utilities & green energy

    • Electric: 110V, 220 Volts
    • Sewer: Public Sewer
    • Water: Public
    • Utilities for property: Cable Available, Electricity Connected, Internet Access (Wired), Natural Gas Available, Natural Gas Connected

    Community & neighborhood

    Security
    • Security features: Carbon Monoxide Detector(s), Radon Detector, Smoke Detector(s)
    Location
    • Region: Arvada
    • Subdivision: Club Crest

    Other

    Other facts
    • Listing terms: Cash,Conventional,FHA,VA Loan
    • Ownership: Individual
    • Road surface type: Paved

    Price history

    DateEventPrice
    11/25/2025Sold$525,000+1.3%$286/sqft
    Source: REcolorado as distributed by MLS GRID #6897230 Report a problem
    10/29/2025Pending sale$518,500$282/sqft
    Source: REcolorado as distributed by MLS GRID #6897230 Report a problem
    10/24/2025Listed for sale$518,500+40.2%$282/sqft
    Source: REcolorado as distributed by MLS GRID #6897230 Report a problem
    4/17/2020Listing removed$369,900$201/sqft
    Source: Re/max Of Boulder #7334526 Report a problem
    4/17/2020Listed for sale$369,900$201/sqft
    Source: Re/max Of Boulder #7334526 Report a problem
    4/16/2020Sold$369,900$201/sqft
    Source: IRES as distributed by MLS GRID #907958 Report a problem
    4/4/2020Pending sale$369,900$201/sqft
    Source: RE/MAX of Boulder, Inc #907958 Report a problem
    3/30/2020Listed for sale$369,900+67.8%$201/sqft
    Source: RE/MAX of Boulder, Inc #907958 Report a problem
    8/4/2004Sold$220,500+80.7%$120/sqft
    Source: Public Record Report a problem
    9/6/1996Sold$122,000$66/sqft
    Source: Public Record Report a problem

    Public tax history

    YearProperty taxesTax assessment
    2025$2,809 -0.1%$29,286 +1%
    2024$2,813 +12.7%$29,002
    2023$2,497 -1.6%$29,002 +13.7%
    2022$2,538 +10.7%$25,497 -2.8%
    2021$2,292 $26,231 +10.4%
    2020$2,292 +1.4%$23,751
    2019$2,261 +17.7%$23,751 +21.1%
    2018$1,921 $19,616
    2017$1,921 -3.3%$19,616 -4.9%
    2016$1,987 $20,633
    2015$1,987 +22.8%$20,633 +29.1%
    2014$1,618 +5.2%$15,976
    2013$1,538 +2.1%$15,976 +4.2%
    2012$1,506 +0.2%$15,331
    2011$1,502 +5.8%$15,331 -0.4%
    2010$1,420 -3.4%$15,390
    2009$1,471 +0%$15,390 -3.3%
    2008$1,470 +3.1%$15,910
    2007$1,426 +1%$15,910 +4.1%
    2006$1,412 -1.2%$15,280 -1.2%
    2005$1,428 +9.3%$15,470
    2004$1,307 +2.5%$15,470
    2003$1,275 +1.7%$15,470 +4.2%
    2002$1,254 +2.9%$14,850 +15%
    2001$1,219 -1%$12,910
    2000$1,231 $12,910

    Find assessor info on the county website

    Neighborhood: Clubcrest

    Nearby schools

    GreatSchools rating
    Schools provided by the listing agent
    • Elementary: Warder
    • Middle: Oberon
    • High: Pomona
    • District: Jefferson County R-1

    Source: REcolorado as distributed by MLS GRID. This data may not be complete. We recommend contacting the local school district to confirm school assignments for this home.

    Get a cash offer in 3 minutes
    Find out how much your home could sell for in as little as 3 minutes with a no-obligation cash offer.
    Estimated market value
    $516,400
    Get a cash offer in 3 minutes
    Find out how much your home could sell for in as little as 3 minutes with a no-obligation cash offer.
    Estimated market value
    $516,400