Skip main navigation
Sold for $305,000
  • $305,000

    8434 W Gehrig Way, Florence, AZ 85132

    3beds
    1,612sqft
    Single Family Residence
    Built in 2025
    6,200 Square Feet Lot
    $304,300 Zestimate®
    $189/sqft
    $1,917 Estimated rent

    Home value

    $304,300

    $286,000 - $326,000

    $1,917/mo

    Zestimate® history
    Loading
    Loading...

    Owner options

    List your home for rent

    $1,917/mo

    Rent Zestimate®

    Find your next renter with Zillow Rental Manager. Plus, with online applications, you can quickly screen prospective tenants – for free.

    Learn more

    $1,917/mo

    Rent Zestimate®

    Refinance and save

    $1,939/mo

    Est. payment

    Refinancing to a lower rate could help reduce your monthly payments and save thousands over the life of the loan.

    See today's rates

    $1,939/mo

    Est. payment

    Explore your selling options

    Work with a Zillow partner agent

    Leverage their expertise and Zillow's premium Showcase listings to get your home seen by more buyers.

    Get started

    List with your own agent

    Get your home in front of millions of buyers by listing it on Zillow.

    Learn how to do it

    Sell it yourself

    Take full control of how buyers see your home on Zillow by listing For Sale by Owner (FSBO).

    List your home

    What's special

    Golf courseBasketball courtWell-appointed with modern appliancesOversized walk-in closetRock climbing wall
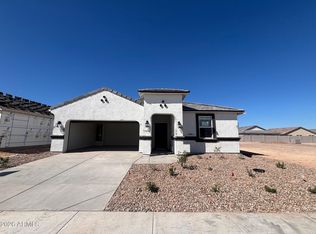
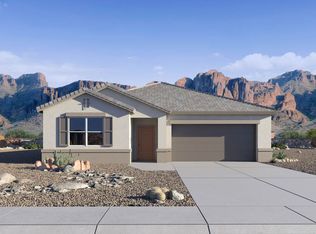
    READY APRIL! Ask about finance price and below market interest rates when buyer elects to finance with preferred lender.* Welcome to the perfect starter home! This cozy 3-bedroom, 2-bathroom home offers a warm and inviting feel in 1612 square feet. Step into the open kitchen in the center of the home that is well-appointed with modern appliances and overlooking the great room and dining room. The primary suite features its own private bathroom and oversized walk-in closet, while the other two bedrooms are located at the front of the home, providing privacy for guests. Located in the beautiful community of Anthem at Merrill Ranch, featuring numerous amenities including resort style pools w/ water park, golf course, fitness center, basketball court, rock climbing wall.

    Zillow last checked:

    Listing updated:

    Listed by:

    Ryan Motsenbocker 623-243-3006,

    DRH Properties Inc,

    Steve McIntyre 602-290-6500,

    DRH Properties Inc

    Bought with:

    Brian Hill, SA647539000

    Keller Williams Integrity First

    Source: ARMLS,MLS#: 6961321MLS Logo

    Facts & features

    Interior

    Bedrooms & bathrooms
    • Bedrooms: 3
    • Bathrooms: 2
    • Full bathrooms: 2
    Heating
    • Electric
    Cooling
    • Central Air
    Appliances
    • Included: Built-in Microwave, Dishwasher, Disposal
    Features
    • Smart Home, Granite Counters, Double Vanity, Breakfast Bar, 9+ Flat Ceilings, Kitchen Island, Pantry, Full Bth Master Bdrm
    • Flooring: Carpet, Tile
    • Windows: Low Emissivity Windows, Double Pane Windows, Vinyl Frame
    • Has basement: No
    • Has fireplace: No
    Interior area
    • Total structure area: 1,612
    • Total interior livable area: 1,612 sqft

    Property

    Parking
    • Total spaces: 4
    • Parking features: Garage, Open
    • Garage spaces: 2
    • Uncovered spaces: 2
    Features
    • Stories: 1
    • Patio & porch: Covered
    • Spa features: None
    • Fencing: Block
    Lot
    • Size: 6,200 sqft
    • Features: Desert Front, Dirt Back
    Details
    • Parcel number: 21102215

    Construction

    Type & style
    • Home type: SingleFamily
    • Property subtype: Single Family Residence
    Materials
    • Stucco, Wood Frame, Painted
    • Roof: Tile
    Condition
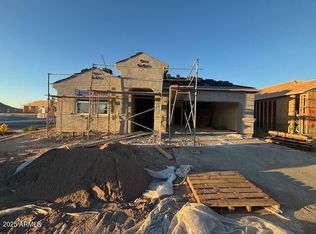
    • Under Construction
    • New construction: No
    • Year built: 2025
    Details
    • Builder name: D R HORTON

    Utilities & green energy

    • Sewer: Public Sewer
    • Water: Pvt Water Company

    Community & neighborhood

    Community
    • Community features: Pool, Golf, Pickleball, Community Spa, Community Media Room, Tennis Court(s), Playground, Biking/Walking Path, Fitness Center
    Location
    • Region: Florence
    • Subdivision: Anthem Merrill Ranch

    HOA & financial

    HOA
    • Has HOA: Yes
    • HOA fee: $178 monthly
    • Services included: Maintenance Grounds
    • Association name: Anthem Parkside @ MR
    • Association phone: 602-957-9191

    Other

    Other facts
    • Listing terms: Cash,Conventional,1031 Exchange,FHA,USDA Loan,VA Loan
    • Ownership: Fee Simple

    Price history

    DateEventPrice
    5/18/2026Sold$305,000-13%$189/sqft
    Source: ARMLS #6961321 Report a problem
    3/9/2026Pending sale$350,515$217/sqft
    Source: ARMLS #6961321 Report a problem
    12/28/2025Listed for sale$350,515$217/sqft
    Source: ARMLS #6961321 Report a problem

    Public tax history

    Tax history is unavailable.

    Neighborhood: Merrill Ranch

    Nearby schools

    GreatSchools rating
    Schools provided by the listing agent
    • Elementary: Anthem Elementary School
    • Middle: Florence K-8
    • High: Florence High School
    • District: Florence Unified School District

    Source: ARMLS. This data may not be complete. We recommend contacting the local school district to confirm school assignments for this home.

    Get a cash offer in 3 minutes
    Find out how much your home could sell for in as little as 3 minutes with a no-obligation cash offer.
    Estimated market value
    $304,300
    Get a cash offer in 3 minutes
    Find out how much your home could sell for in as little as 3 minutes with a no-obligation cash offer.
    Estimated market value
    $304,300