Beautiful 4BR/3BA home in desirable Country View Meadows, ideally situated on a quiet cul-de-sac! This meticulously maintained home offers exceptional value w/ thoughtful updates throughout including fully landscaped front & back yards w/ sprinkler system, new on-demand water heater, new water softener, & professionally installed ADT security system. The main level features a welcoming entry, formal dining room, & open-concept living area. The well-appointed kitchen offers a gas range, oversized quartz island, stainless steel appliances, & a walk-in pantry. Upstairs features all 4 bedrooms, including a spacious primary suite w/ double vanities, walk-in shower & two closets. Also upstairs: laundry room, additional full bath, & versatile bonus room ideal for a theater, game room, home office, or 5th bedroom. Add’l highlights include gas forced-air heat, central A/C, & an oversized 3-car garage. Conveniently located just 10 miles from Fairchild AFB & downtown Spokane & only a few blocks from Snowdon Elementary.
Active under contract
$449,900
8434 W Sugar Ct, Cheney, WA 99004
4beds
3baths
2,320sqft
Single Family Residence
Built in 2020
7,792 Square Feet Lot
$448,900 Zestimate®
$194/sqft
$15/mo HOA
What's special
Well-appointed kitchenTwo closetsSpacious primary suiteSprinkler systemDouble vanitiesWalk-in showerFormal dining room
- 19 days
- 575
- 100
Likely to sell faster than
Zillow last checked:
Listing updated:
Listed by:
Joey Duris 509-869-6546,
Home Sales Spokane
Source: SMLS as distributed by MLS GRID,MLS#: 202624219
Facts & features
Interior
Bedrooms & bathrooms
- Bedrooms: 4
- Bathrooms: 3
First floor
- Level: First
- Area: 935 Square Feet
Other
- Level: Second
- Area: 1385 Square Feet
Heating
- Natural Gas, Forced Air
Cooling
- Central Air
Appliances
- Included: Water Softener, Tankless Water Heater, Gas Range, Dishwasher, Refrigerator, Disposal
Features
- Hard Surface Counters
- Windows: Vinyl Frames, Multi-Pane Windows
- Basement: Slab
- Has fireplace: No
Interior area
- Total structure area: 2,320
- Total interior livable area: 2,320 sqft
Property
Parking
- Total spaces: 3
- Parking features: Attached, Garage Door Opener, Oversized
- Garage spaces: 3
Features
- Levels: Two
- Stories: 2
- Fencing: Fenced Yard,Fenced
- Has view: Yes
- View description: Territorial
Lot
- Size: 7,792 Square Feet
- Features: Sprinkler - Automatic, Level, Cul-De-Sac
Details
- Parcel number: 24053.0810
Construction
Type & style
- Home type: SingleFamily
- Architectural style: Contemporary
- Property subtype: Single Family Residence
Materials
- Stone Veneer, Fiber Cement
- Roof: Composition
Condition
- New construction: No
- Year built: 2020
Community & HOA
Community
- Subdivision: Country View Meadows
HOA
- Has HOA: Yes
- HOA fee: $45 quarterly
Location
- Region: Cheney
Financial & listing details
- Price per square foot: $194/sqft
- Tax assessed value: $468,400
- Annual tax amount: $4,551
- Date on market: 9/14/2026
- Listing terms: FHA,VA Loan,Conventional,Cash
- Road surface type: Paved
Estimated market value
$448,900
$426,000 - $471,000
$2,712/mo
Price history
| Date | Event | Price |
|---|---|---|
| 9/14/2026 | Listed for sale | $449,900-7.2%$194/sqft |
Source:  SMLS as distributed by MLS GRID #202624219 Report a problem SMLS as distributed by MLS GRID #202624219 Report a problem | ||
| 8/23/2023 | Sold | $485,000$209/sqft |
Source: SMLS as distributed by MLS GRID #202316422 Report a problem | ||
| 7/26/2023 | Pending sale | $485,000$209/sqft |
Source: SMLS as distributed by MLS GRID #202316422 Report a problem | ||
| 7/11/2023 | Contingent | $485,000$209/sqft |
Source: SMLS as distributed by MLS GRID #202316422 Report a problem | ||
| 7/11/2023 | Pending sale | $485,000$209/sqft |
Source: SMLS as distributed by MLS GRID #202316422 Report a problem | ||
| 7/7/2023 | Price change | $485,000-3%$209/sqft |
Source: SMLS as distributed by MLS GRID #202316422 Report a problem | ||
| 6/16/2023 | Price change | $500,000-4.8%$216/sqft |
Source: SMLS as distributed by MLS GRID #202316422 Report a problem | ||
| 6/1/2023 | Listed for sale | $525,000+39.5%$226/sqft |
Source: SMLS as distributed by MLS GRID #202316422 Report a problem | ||
| 11/19/2020 | Sold | $376,377$162/sqft |
Source: SMLS as distributed by MLS GRID #202023785 Report a problem | ||
Public tax history
| Year | Property taxes | Tax assessment |
|---|---|---|
| 2025 | $4,551 | $468,400 +3% |
| 2024 | -- | $454,600 -1.4% |
| 2023 | $3,896 +1.4% | $461,100 |
| 2022 | $3,841 +586% | $461,100 +860.6% |
| 2021 | $560 +18.9% | $48,000 +20% |
| 2020 | $471 | $40,000 |
Find assessor info on the county website
Monthly payment
Est. payment
Payment breakdown
Explore the cost of this home by adjusting the details. Changes won't be saved.Climate risks
Neighborhood: 99004
Nearby schools
Schools provided by the listing agent
- Elementary: Snowdon
- Middle: Westwood
- High: Cheney
- District: Cheney
Source: SMLS as distributed by MLS GRID. This data may not be complete. We recommend contacting the local school district to confirm school assignments for this home.
Similar homes
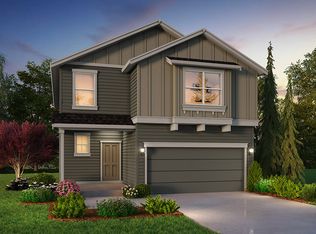
- $449,9994 bd3 ba2.2k sqft6524 S West Terrace Dr, Cheney, WA 99004For Sale
 MLS ID #202622030, Derek Nunez, Kelly Right Real Estate of Spokane. SMLS as distributed by MLS GRID
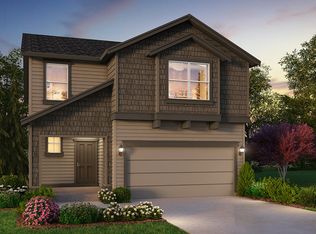
 - $475,0004 bd2 ba2.5k sqft5513 S Zabo Rd, Spokane, WA 99224For Sale
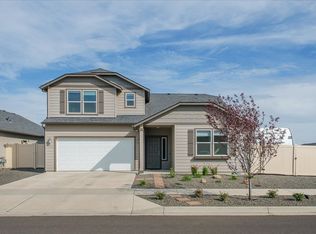 MLS ID #202625243, Jed Maclaurin, Windermere Manito, LLC. SMLS as distributed by MLS GRID
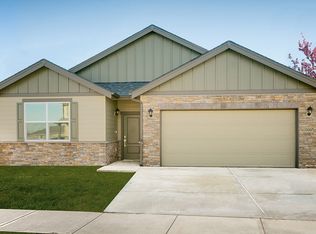
 - $444,0004 bd2 ba1.7k sqft8018 S Avery Rd, Cheney, WA 99004For Sale
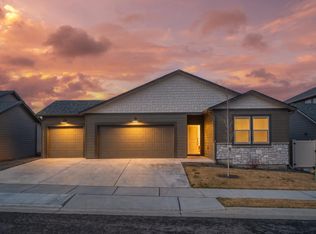 MLS ID #202625149, Annette Mcalistermundell, Realty One Group Eclipse. SMLS as distributed by MLS GRID
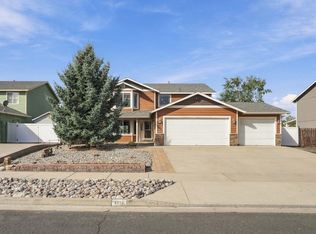
 - $465,0004 bd3 ba2k sqft8218 S Colwood Rd, Cheney, WA 99004For Sale
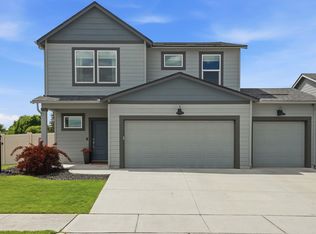 MLS ID #202623921, Breann Kostelecky, Realty One Group Eclipse. SMLS as distributed by MLS GRID
