Skip main navigation
Off market
  • $1,449,900

    8435 Chilton Dr, Orlando, FL 32836

    6beds
    5,251sqft
    Single Family Residence
    Built in 2013
    8,751 Square Feet Lot
    $1,449,900 Zestimate®
    $276/sqft
    $7,937 Estimated rent

    Home value

    $1,449,900

    $1.33M - $1.58M

    $7,937/mo

    Zestimate® history
    Loading
    Loading...

    Owner options

    List your home for rent

    $7,937/mo

    Rent Zestimate®

    Find your next renter with Zillow Rental Manager. Plus, with online applications, you can quickly screen prospective tenants – for free.

    Learn more

    $7,937/mo

    Rent Zestimate®

    Refinance and save

    $10,362/mo

    Est. payment

    Refinancing to a lower rate could help reduce your monthly payments and save thousands over the life of the loan.

    See today's rates

    $10,362/mo

    Est. payment

    Explore your selling options

    Work with a Zillow partner agent

    Leverage their expertise and Zillow's premium Showcase listings to get your home seen by more buyers.

    Get started

    List with your own agent

    Get your home in front of millions of buyers by listing it on Zillow.

    Learn how to do it

    Sell it yourself

    Take full control of how buyers see your home on Zillow by listing For Sale by Owner (FSBO).

    List your home

    What's special

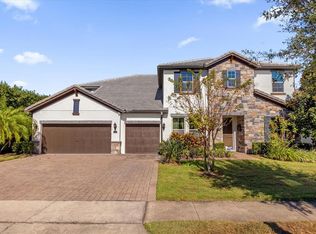
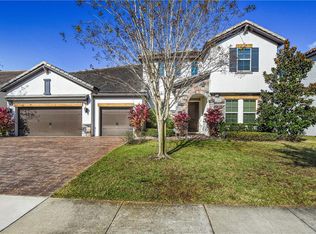
    PRICE IMPROVEMENT! Welcome Home to Parkside where Luxury meets Tranquility. Nestled in the heart of Dr Phillips is where you will discover this Exquisite Estate offering over 5200 SF of living space to entertain and enjoy with your family and friends. Elegance awaits as you enter this well-appointed residence with designer touches and custom features that will make you want to move right in. No expense was spared when additional options were added to this 6 Bedroom, 7 Bath residence, featuring additional raised theater room + 2 Wet bars + Extended Loft & Game Room + Craft Room + Additional Pool Half Bathroom + Optional built-in drop station from garage + Summer kitchen + Extended Covered Lanai w/t Pool & Spa AND Premium lot with NO REAR NEIGHBORS. Not an inch has been overlooked in this generous Open & Airy Barcelona Floorplan. Hosting holiday parties and family gatherings will be a breeze in your expansive gourmet kitchen that leads you to your beautiful outdoor oasis. Your guests will never want to leave once they experience morning coffee, afternoon gatherings and weekend BBQ's by the pool. The Master Suite is conveniently situated on FIRST FLOOR with beautiful pool views an ensuite bath with dual vanities, large walk in closet and private door to the laundry room. The 2nd bedroom and guest bathroom are also located on the FIRST FLOOR providing a perfect office or In-law getaway. Make your way up the gorgeous wooden stairway leading you to the oversized loft/game room and theater/media rooms where all ages will enjoy loads of entertainment. There are 4 additional bedrooms and bathrooms on the 2nd story along with a craft room that you can utilize as additional storage room. Whether your upsizing for your growing family, moving the in-laws in or just love entertaining, this home truly has it all. Parkside Community offers residents a luxury resort style swimming pool and clubhouse, Picnic areas, playground and tennis courts. Located just off Apopka Vineland, this community is just a 5 min ride to all your favorite stops along the Infamous "Restaurant Row", Trader Joes, Whole Foods, Home Goods, Top Rated Schools and just around the Corner from Disney, Universal Studios, the Millenia Mall. Parkside in Dr Phillips offers access to major roadways, I-4 & Turnpike. Pick up that phone and schedule your private tour before this beauty is gone. TWO BRAND NEW AC Systems installed August 2020. New Painting- 2020.

    This property is off market, which means it's not currently listed for sale or rent on Zillow. This may be different from what's available on other websites or public sources.
    Originating MLS: Orlando Regional

    Facts & features

    Interior

    Bedrooms & bathrooms
    • Bedrooms: 6
    • Bathrooms: 7
    • Full bathrooms: 6
    • 1/2 bathrooms: 1
    Heating
    • Forced air, Electric
    Cooling
    • Central
    Appliances
    • Included: Dishwasher, Dryer, Microwave, Range / Oven, Refrigerator, Washer
    • Laundry: Inside, Laundry Room
    Features
    • Ceiling Fans(s), Eating Space In Kitchen, High Ceiling(s), Open Floorplan, Walk-In Closet(s), Crown Molding, Thermostat, Kitchen/Family Room Combo, Built in Features, Wet Bar
    • Flooring: Tile, Carpet, Hardwood
    • Windows: Blinds, Shutters
    Interior area
    • Total interior livable area: 5,251 sqft

    Property

    Parking
    • Total spaces: 3
    • Parking features: Garage - Attached
    Features
    • Levels: Two
    • Patio & porch: Covered, Rear Porch
    • Pool features: Gunite, Lighting
    • Spa features: In Ground
    • Fencing: Other
    Lot
    • Size: 8,751 Square Feet
    • Features: Sidewalk
    • Residential vegetation: Mature Landscaping, Trees/Landscaped
    Details
    • Additional structures: Outdoor Kitchen, Storage
    • Parcel number: 282410665300620
    • Zoning: P-D

    Construction

    Type & style
    • Home type: SingleFamily
    • Architectural style: Contemporary
    • Property subtype: Single Family Residence
    Materials
    • masonry
    • Roof: Tile
    Condition
    • Year built: 2013
    Details
    • Builder model: Barcelona

    Utilities & green energy

    • Sewer: Public Sewer
    • Water: Public
    • Utilities for property: Cable Available, Public, Electricity Available

    Community & HOA

    Community
    • Subdivision: PARKSIDE PH 1
    HOA
    • Has HOA: Yes
    • Amenities included: Playground, Clubhouse, Park, Pool, Tennis Court(s)
    • Services included: Community Pool, Recreational Facilities, Pool Maintenance
    • HOA fee: $100 monthly
    Location
    • Region: Orlando

    Financial & listing details

    • Price per square foot: $276/sqft
    • Tax assessed value: $1,118,252
    • Annual tax amount: $15,420
    • Listing terms: Cash, Conventional, VA Loan
    • Ownership: Fee Simple

    Price history

    DateEventPrice
    4/30/2021Sold$912,500-3.9%$174/sqft
    Source: Stellar MLS #O5875294 Report a problem
    3/13/2021Pending sale$950,000$181/sqft
    Source: Stellar MLS #O5875294 Report a problem
    1/19/2021Listing removed--
    Source: Stellar MLS Report a problem
    11/25/2020Price change$950,000-1.6%$181/sqft
    Source: MAINFRAME REAL ESTATE #O5875294 Report a problem
    8/24/2020Price change$965,000-0.5%$184/sqft
    Source: MAINFRAME REAL ESTATE #O5875294 Report a problem
    7/23/2020Listed for sale$970,000-2.8%$185/sqft
    Source: MAINFRAME REAL ESTATE #O5875294 Report a problem
    2/8/2020Listing removed$998,000$190/sqft
    Source: Coldwell Banker Realty - Orlando #O5797458 Report a problem
    9/20/2019Price change$998,000-3.9%$190/sqft
    Source: Coldwell Banker Residential Real Estate - Orlando #O5797458 Report a problem
    7/10/2019Listed for sale$1,039,000+40.3%$198/sqft
    Source: COLDWELL BANKER RESIDENTIAL RE #O5797458 Report a problem
    12/31/2013Sold$740,800$141/sqft
    Source: Public Record Report a problem

    Public tax history

    YearProperty taxesTax assessment
    2024$15,420 +7.4%$959,732 +3%
    2023$14,363 +3.7%$931,779 +3.6%
    2022$13,846 +26.2%$899,785 +28.1%
    2021$10,969 +0.6%$702,277 +1.4%
    2020$10,901 -2.1%$692,581 -0.7%
    2019$11,139 +0.7%$697,456 +1.9%
    2018$11,059 +0%$684,451 -5%
    2017$11,059 -1.4%$720,396 -0.3%
    2016$11,212 +0.2%$722,620 +8.1%
    2015$11,193 +1%$668,278 +11.7%
    2014$11,085 +1496.2%$598,525 +1419.5%
    2013$694 $39,390
    Find assessor info on the county website

    Neighborhood: 32836

    Nearby schools

    GreatSchools rating
    Schools provided by the listing agent
    • Elementary: Sand Lake Elem
    • Middle: Southwest Middle
    • High: Dr. Phillips High

    Source: The MLS. This data may not be complete. We recommend contacting the local school district to confirm school assignments for this home.

    Get a cash offer in 3 minutes
    Find out how much your home could sell for in as little as 3 minutes with a no-obligation cash offer.
    Estimated market value
    $1,449,900
    Get a cash offer in 3 minutes
    Find out how much your home could sell for in as little as 3 minutes with a no-obligation cash offer.
    Estimated market value
    $1,449,900