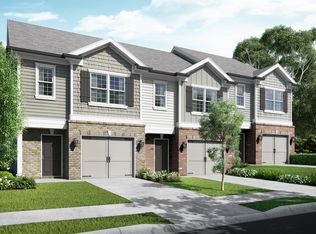
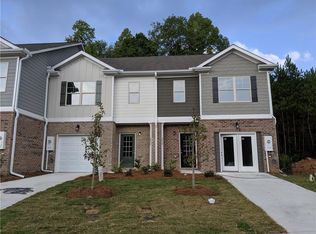
Home-site #86-The Isabella C Plan-is a fabulous Brick & Siding Combo Exterior. This 3 beds/2.5 Baths townhome comes loaded with fabulous features: Single Car Garage, tile bathroom floors, Laminate hardwoods on entire first floor, 9ft ceilings on main. Designer interior colors. Beautiful kitchen that boast black appliances, Travertine tile back-splash, granite counter-tops, 42" cabinets with adjustable shelves and much much more! Buyer incentives with preferred lender! All photos and renderings are representative and not of actual property.
This property is not currently displayed as for sale or rent on Zillow. This may be different from what's on other websites or public sources.