Skip main navigation
Off market
  • $450,400

    8435 E Stoneridge Ln, Wichita, KS 67206

    4beds
    3,487sqft
    SingleFamily
    Built in 1975
    0.44 Acres Lot
    $450,400 Zestimate®
    $129/sqft
    $2,424 Estimated rent

    Home value

    $450,400

    $419,000 - $486,000

    $2,424/mo

    Zestimate® history
    Loading
    Loading...

    Owner options

    List your home for rent

    $2,424/mo

    Rent Zestimate®

    Find your next renter with Zillow Rental Manager. Plus, with online applications, you can quickly screen prospective tenants – for free.

    Learn more

    $2,424/mo

    Rent Zestimate®

    Refinance and save

    $3,134/mo

    Est. payment

    Refinancing to a lower rate could help reduce your monthly payments and save thousands over the life of the loan.

    See today's rates

    $3,134/mo

    Est. payment

    Explore your selling options

    Work with a Zillow partner agent

    Leverage their expertise and Zillow's premium Showcase listings to get your home seen by more buyers.

    Get started

    List with your own agent

    Get your home in front of millions of buyers by listing it on Zillow.

    Learn how to do it

    Sell it yourself

    Take full control of how buyers see your home on Zillow by listing For Sale by Owner (FSBO).

    List your home

    What's special

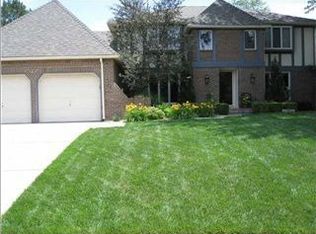
    Location, Location, Location!!! Don't miss this spacious Contemporary/Mid Century 3,487 sq ft., 4 BR, 3 BA ranch featuring simplicity and an integration with nature located on a quiet tree lined street. Enter the natural lit open foyer which separates the living areas of the home from the sleeping areas, as well as welcomes you to the outdoor nature feel of the home. A must see to appreciate! Enjoy all the spacious rooms starting with the updated kitchen featuring granite counter tops, all stainless steel appliances, a large pantry and utility closet, ex-large desk, past-through window to the grilling deck (with built-in serving buffet), open window concept for a relaxing view of the pool and backyard. Enjoy the large living room with vaulted ceiling, built-ins, dry bar, and gas starter wood-burning fireplace. Retire into the ex-large master bedroom suite, which includes a 13' X 9' seasonal closet and a large master bath with two sinks, heated floor, a luxury jetted tub and walk-in shower. If entertaining is your life style this home is for you! Kick-back and entertain by stepping out into the large deck area which flows out to the in-ground pool and patio area...all centered in a ex-large fenced backyard. Home also includes many "New" updates: Stainless steel electric range 2019, Deck repairs and re-stained 2019, Interior painting 2019, Roof 2018, Pool liner 2018, Pool pump motor 2018, Automatic pool cover mechanism 2017. Home also includes additional storage in the lighted floored attic. Enjoy your hobbies in the bonus room which includes cabinets, counter-top and sink. Within walking distance to both Kapaun and Independent School. All info deemed reliable but not guaranteed. This property may or may not have audio/visual surveillance.

    This property is off market, which means it's not currently listed for sale or rent on Zillow. This may be different from what's available on other websites or public sources.

    Facts & features

    Interior

    Bedrooms & bathrooms
    • Bedrooms: 4
    • Bathrooms: 3
    • Full bathrooms: 3
    Heating
    • Forced air, Gas
    Cooling
    • Central
    Appliances
    • Included: Dishwasher, Range / Oven, Refrigerator
    Features
    • Flooring: Carpet, Hardwood
    • Basement: Finished
    • Has fireplace: Yes
    Interior area
    • Total interior livable area: 3,487 sqft

    Property

    Parking
    • Parking features: Garage - Attached
    Features
    • Exterior features: Other
    Lot
    • Size: 0.44 Acres
    Details
    • Parcel number: 087114200210405400

    Construction

    Type & style
    • Home type: SingleFamily
    Materials
    • Frame
    • Foundation: Other
    • Roof: Composition
    Condition
    • Year built: 1975

    Community & HOA

    HOA
    • Has HOA: Yes
    • HOA fee: $269 monthly
    Location
    • Region: Wichita

    Financial & listing details

    • Price per square foot: $129/sqft
    • Tax assessed value: $402,020
    • Annual tax amount: $5,047

    Price history

    DateEventPrice
    7/18/2019Sold--
    Source: SCKMLS as distributed by MLS GRID #567748 Report a problem
    6/10/2019Pending sale$285,000$82/sqft
    Source: Berkshire Hathaway PenFed Realty #567748 Report a problem
    6/8/2019Listed for sale$285,000$82/sqft
    Source: Berkshire Hathaway PenFed Realty #567748 Report a problem

    Public tax history

    YearProperty taxesTax assessment
    2025$5,047 -1.5%$46,233
    2024$5,122 +12.9%$46,233 +15.2%
    2023$4,535 +13.2%$40,136
    2022$4,005 -2%--
    2021$4,087 +9.2%--
    2020$3,745 +27.5%$32,442 +27.4%
    2019$2,937 -3.7%$25,473 -3.4%
    2018$3,051 +9.7%$26,370
    2017$2,782 +100.2%--
    2016$1,389 -49.6%--
    2015$2,758 +2.1%--
    2014$2,702 --
    2013-- --
    2012-- --
    2011-- $24,174 +9%
    2008-- $22,173
    2007-- $22,173 +3%
    2006-- $21,529 +10.8%
    2005-- $19,424 +6%
    2004-- $18,320 +3%
    2003-- $17,791 +6%
    2002-- $16,779
    2000-- $16,779
    Find assessor info on the county website

    Neighborhood: Brookhollow

    Nearby schools

    GreatSchools rating
    Schools provided by the listing agent
    • Elementary: Minneha
    • Middle: Coleman
    • High: Southeast
    • District: Wichita School District (Usd 259)

    Source: The MLS. This data may not be complete. We recommend contacting the local school district to confirm school assignments for this home.

    Get pre-qualified for a loan
    At Zillow Home Loans, we can pre-qualify you in as little as 5 minutes with no impact to your credit score.

    An equal housing lender. NMLS #10287.

    Sell for more on Zillow
    Get a Zillow Showcase℠ listing at no additional cost and you could sell for .
    $450,400
    2% more
    +$9,008
    With Zillow Showcase(estimated)
    $459,408