Back on the market - sold with multiple offers and now buyer has family emergency. Exceptional townhome located in Eden Prairie just a short walk from Miller Park. You will be hard pressed to ever find another townhome as lovely as this in the price range. Features a new premium kitchen with to the ceiling shaker cabinets, ceramic backsplash, quartz countertops, custom paneled island, dovetailed and soft close drawers and stainless steel cabinets. Both baths are beautifully updated. The main level also has a spacious pantry, LVP flooring, new lighting, and a gas fireplace with a stone surround and wood mantle. The upstairs has a loft/office area, hallway laundry, secondary bedroom and primary bedroom with walk-in closet with sliding barn door. The entire home has been freshly painted and woodwork enameled. The garage is insulated, sheetrocked, painted and has epoxy covered floor. Don't miss this opportunity to own a truly exceptional townhome. See supplement for a full list of all the improvements.
Closed
$270,000
8435 Kimball Dr #154, Eden Prairie, MN 55347
2beds
1,165sqft
Townhouse Side x Side
Built in 1995
0.88 Acres Lot
$279,700 Zestimate®
$232/sqft
$1,900 Estimated rent
Home value
$279,700
$255,000 - $308,000
$1,900/mo
Zestimate® history
Owner options
List your home for rent
$1,900/mo
Rent Zestimate®
Find your next renter with Zillow Rental Manager. Plus, with online applications, you can quickly screen prospective tenants – for free.
$1,900/mo
Rent Zestimate®
Refinance and save
$2,080/mo
Est. payment
Refinancing to a lower rate could help reduce your monthly payments and save thousands over the life of the loan.
$2,080/mo
Est. payment
Explore your selling options
Work with a Zillow partner agent
Leverage their expertise and Zillow's premium Showcase listings to get your home seen by more buyers.
Get startedList with your own agent
Get your home in front of millions of buyers by listing it on Zillow.
Learn how to do itSell it yourself
Take full control of how buyers see your home on Zillow by listing For Sale by Owner (FSBO).
List your homeWhat's special
Zillow last checked:
Listing updated:
Listed by:
Jeff S Anderson 612-386-8600,
RE/MAX Results
Bought with:
Peggy Hicks
RE/MAX Results
Source: NorthstarMLS as distributed by MLS GRID,MLS#: 6655489
Facts & features
Interior
Bedrooms & bathrooms
- Bedrooms: 2
- Bathrooms: 2
- Full bathrooms: 1
- 1/2 bathrooms: 1
Bedroom
- Level: Upper
- Area: 182 Square Feet
- Dimensions: 14x13
Bedroom 2
- Level: Upper
- Area: 150 Square Feet
- Dimensions: 15x10
Dining room
- Level: Main
- Area: 60 Square Feet
- Dimensions: 10x6
Kitchen
- Level: Main
- Area: 143 Square Feet
- Dimensions: 13x11
Living room
- Level: Main
- Area: 195 Square Feet
- Dimensions: 15x13
Loft
- Level: Upper
- Area: 117 Square Feet
- Dimensions: 13x9
Heating
- Forced Air, Fireplace(s)
Cooling
- Central Air
Appliances
- Included: Chandelier, Disposal, Dryer, Gas Water Heater, Microwave, Range, Refrigerator, Stainless Steel Appliance(s), Washer, Water Softener Owned
- Laundry: Gas Dryer Hookup, In Hall, Laundry Closet, Upper Level, Washer Hookup
Features
- Basement: None
- Number of fireplaces: 1
- Fireplace features: Gas, Living Room
Interior area
- Total structure area: 1,165
- Total interior livable area: 1,165 sqft
- Finished area above ground: 1,165
- Finished area below ground: 0
Property
Parking
- Total spaces: 1
- Parking features: Attached, Asphalt, Garage Door Opener, More Parking Onsite for Fee
- Attached garage spaces: 1
- Has uncovered spaces: Yes
Accessibility
- Accessibility features: None
Features
- Levels: Two
- Stories: 2
- Patio & porch: Front Porch, Patio
- Pool features: None
- Fencing: Privacy
Lot
- Size: 0.88 Acres
Details
- Foundation area: 515
- Parcel number: 1811622440061
- Zoning description: Residential-Single Family
Construction
Type & style
- Home type: Townhouse
- Property subtype: Townhouse Side x Side
- Attached to another structure: Yes
Materials
- Frame
- Roof: Age Over 8 Years,Asphalt
Condition
- New construction: No
- Year built: 1995
Utilities & green energy
- Electric: Circuit Breakers, 100 Amp Service
- Gas: Natural Gas
- Sewer: City Sewer/Connected
- Water: City Water/Connected
Community & HOA
Community
- Subdivision: Cic 0727 Hawthorne Carriage Homes
HOA
- Has HOA: Yes
- Services included: Hazard Insurance, Lawn Care, Maintenance Grounds, Professional Mgmt, Sanitation, Snow Removal, Water
- HOA fee: $339 monthly
- HOA name: Hawthorne Carriage Homes
- HOA phone: 651-882-0400
Location
- Region: Eden Prairie
Financial & listing details
- Price per square foot: $232/sqft
- Annual tax amount: $2,664
- Date on market: 1/31/2025
- Cumulative days on market: 13 days
Price history
| Date | Event | Price |
|---|---|---|
| 3/7/2025 | Sold | $270,000+1.9%$232/sqft |
Source:  NorthstarMLS as distributed by MLS GRID #6655489 Report a problem NorthstarMLS as distributed by MLS GRID #6655489 Report a problem | ||
| 2/18/2025 | Pending sale | $265,000$227/sqft |
Source: NorthstarMLS as distributed by MLS GRID #6655489 Report a problem | ||
| 2/8/2025 | Listed for sale | $265,000$227/sqft |
Source: NorthstarMLS as distributed by MLS GRID #6655489 Report a problem | ||
| 2/7/2025 | Pending sale | $265,000$227/sqft |
Source: NorthstarMLS as distributed by MLS GRID #6655489 Report a problem | ||
| 2/4/2025 | Listed for sale | $265,000+10.4%$227/sqft |
Source: NorthstarMLS as distributed by MLS GRID #6655489 Report a problem | ||
| 4/12/2021 | Sold | $240,000+9.1%$206/sqft |
Source: NorthstarMLS as distributed by MLS GRID #5721079 Report a problem | ||
| 3/31/2021 | Pending sale | $219,900$189/sqft |
Source: NorthstarMLS as distributed by MLS GRID #5721079 Report a problem | ||
| 3/11/2021 | Listed for sale | $219,900+22.2%$189/sqft |
Source: NorthstarMLS as distributed by MLS GRID #5721079 Report a problem | ||
| 3/9/2018 | Sold | $180,000$155/sqft |
Source: NorthstarMLS as distributed by MLS GRID #4903631 Report a problem | ||
Public tax history
Tax history is unavailable.
Neighborhood: 55347
Nearby homes
- $285,0002 bd2 ba1.4k sqft8433 Kimball Dr, Eden Prairie, MN 55347Sold

- $285,6002 bd2 ba1.4k sqft8441 Kimball Dr, Eden Prairie, MN 55347Off Market
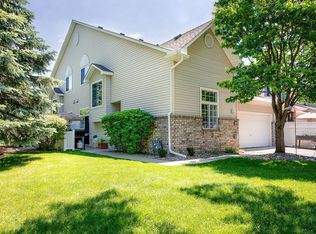
- $241,0002 bd2 ba1.2k sqft8439 Kimball Dr, Eden Prairie, MN 55347Off Market
- $241,0002 bd2 ba1.2k sqft8437 Kimball Dr, Eden Prairie, MN 55347Off Market
- $270,0002 bd2 ba1.1k sqft8435 Kimball Dr, Eden Prairie, MN 55347Sold
- $281,5002 bd1 ba1.3k sqft8431 Kimball Dr, Eden Prairie, MN 55347Off Market
- $242,3002 bd2 ba1.1k sqft8429 Kimball Dr, Eden Prairie, MN 55347Off Market
- $244,5002 bd1 ba1.2k sqft8427 Kimball Dr, Eden Prairie, MN 55347Off Market
Nearby schools
GreatSchools rating
- 10/10Forest Hills Elementary SchoolGrades: PK-5Distance: 3.3 mi
- 7/10Central Middle SchoolGrades: 6-8Distance: 1.3 mi
- 10/10Eden Prairie High SchoolGrades: 9-12Distance: 1.6 mi
Get a cash offer in 3 minutes
Find out how much your home could sell for in as little as 3 minutes with a no-obligation cash offer.
Estimated market value
$279,700
Get a cash offer in 3 minutes
Find out how much your home could sell for in as little as 3 minutes with a no-obligation cash offer.
Estimated market value
$279,700
- Minnesota
- Hennepin County
- Eden Prairie
- 55347
- 8435 Kimball Dr Unit 154
Nearby cities
Nearby zip codes
Other Eden Prairie Topics
