Skip main navigation
Pending
  • Listed by: Keller Williams Realty Bothell • Alan Withers
    $1,425,000

    8435 NE 147th Place, Kenmore, WA 98028

    4beds
    3,077sqft
    : 
    Loading
    Get pre-qualified
    Single Family Residence
    Built in 1972
    0.48 Acres Lot
    $1,406,600 Zestimate®
    $463/sqft
    $-- HOA

    What's special

    Additional garageExpansive lawn areasOversized laundry roomWide hallways
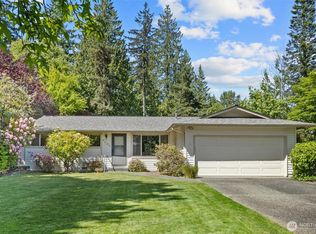
    Discover the perfect blend of comfort, space, and lifestyle in this beautifully remodeled Kenmore rambler, ideally located near the border of Kirkland's sought-after Finn Hill neighborhood. Set on a level, sun-filled 20,944 sq ft lot, this exceptional property features a thriving fruit and vegetable garden, expansive lawn areas, and a large level driveway with ample room for vehicles, RVs, boats, and recreational toys. A standout feature is the covered front porch, enclosed on three sides and enhanced with skylights, creating a bright and inviting outdoor living space that can be enjoyed year-round, even during the Pacific Northwest's rainy seasons. Expanded and updated, the home now offers 3,077 sq ft of refined single-level living. The luxurious primary suite features a fireplace, private deck access, and a spa-like feel. A spacious family room with soaring vaulted ceilings provides the perfect gathering space, while wide hallways, an oversized laundry room, and an additional garage add everyday convenience. Tucked away on a quiet dead-end road, this property offers privacy while remaining minutes from Kenmore, Bothell, Kirkland, and Woodinville. Enjoy nearby Northshore schools, Saint Edwards State Park, The Lodge at St. Edwards, Log Boom Park, the Burke-Gilman Trail, boat launches, kayaking, hiking, biking, and countless recreational opportunities.
    21 days
    |
    457
    |
    12
    |

    Zillow last checked:

    Listing updated:

    Listed by:

    Alan Withers,

    Keller Williams Realty Bothell,

    Tasha Withers,

    Keller Williams Realty Bothell

    Source: NWMLS as distributed by MLS GRID,MLS#: 2540308MLS Logo

      Facts & features

      Interior

      Bedrooms & bathrooms
      • Bedrooms: 4
      • Bathrooms: 3
      • Full bathrooms: 2
      • 3/4 bathrooms: 1
      • Main level bathrooms: 3
      • Main level bedrooms: 4
      Primary bedroom
      • Level: Main
      Bedroom
      • Level: Main
      Bedroom
      • Level: Main
      Bedroom
      • Level: Main
      Bathroom full
      • Level: Main
      Bathroom full
      • Level: Main
      Bathroom three quarter
      • Level: Main
      Dining room
      • Level: Main
      Entry hall
      • Level: Main
      Family room
      • Level: Main
      Kitchen with eating space
      • Level: Main
      Living room
      • Level: Main
      Utility room
      • Level: Main
      Heating
      • Fireplace, Forced Air, Electric, Natural Gas
      Cooling
      • None
      Appliances
      • Included: Dishwasher, Disposal, Dryer, Microwave, Refrigerator, Washer, Dishwasher(s), Dryer(s), Garbage Disposal, Microwave(s), Refrigerator(s), Washer(s)
      Features
      • Bath Off Primary, Dining Room
      • Flooring: Hardwood, Carpet
      • Windows: Dbl Pane/Storm Window, Skylight(s)
      • Basement: None
      • Number of fireplaces: 1
      • Fireplace features: Gas, Main Level: 1, Fireplace
      Interior area
      • Total structure area: 3,077
      • Total interior livable area: 3,077 sqft

      Property

      Parking
      • Total spaces: 8
      • Parking features: Attached Garage, Off Street
      • Has attached garage: Yes
      • Covered spaces: 3
      • Uncovered spaces: 5
      Features
      • Levels: One
      • Stories: 1
      • Entry location: Main
      • Patio & porch: Bath Off Primary, Dbl Pane/Storm Window, Dining Room, Fireplace, Jetted Tub, Skylight(s), Walk-In Closet(s)
      • Spa features: Bath
      • Has view: Yes
      • View description: Mountain(s), Territorial
      Lot
      • Size: 0.48 Acres
      • Dimensions: 125 x 163
      • Features: Cul-De-Sac, Paved, High Speed Internet
      • Topography: Level
      • Residential vegetation: Fruit Trees, Garden Space
      Details
      • Parcel number: 5630500363
      • Zoning: Kenmore-R-6
      • Zoning description: Jurisdiction: City
      • Special conditions: Standard

      Construction

      Type & style
      • Home type: SingleFamily
      • Architectural style: Traditional,1 Story
      • Property subtype: Single Family Residence
      Materials
      • Wood Siding
      • Foundation: Poured Concrete
      • Roof: Composition
      Condition
      • Good
      • Year built: 1972

      Utilities & green energy

      • Electric: Company: PSE
      • Sewer: Sewer Connected, Company: Northshore Utility
      • Water: Public, Company: Northshore Utility
      • Utilities for property: Ziply, Xfinity / Ziply

      Community & HOA

      Community
      • Subdivision: Kenmore
      Location
      • Region: Kenmore

      Financial & listing details

      • Price per square foot: $463/sqft
      • Tax assessed value: $1,577,000
      • Annual tax amount: $13,503
      • Date on market: 7/2/2026
      • Cumulative days on market: 14 days
      • Listing terms: Conventional
      • Inclusions: Dishwasher(s), Dryer(s), Garbage Disposal, Microwave(s), Refrigerator(s), Washer(s)

        Estimated market value

        $1,406,600

        $1.34M - $1.48M

        $4,732/mo

        Price history

        DateEventPrice
        7/6/2026Pending sale$1,425,000$463/sqft
        Source: NWMLS as distributed by MLS GRID #2540308 Report a problem
        6/24/2026Listed for sale$1,425,000+1703.8%$463/sqft
        Source: NWMLS as distributed by MLS GRID #2540308 Report a problem
        6/25/1986Sold$79,000$26/sqft
        Source: Agent Provided Report a problem

        Public tax history

        YearProperty taxesTax assessment
        2025$15,987 +18.4%$1,577,000 +16.6%
        2024$13,503 +12%$1,352,000 +16.8%
        2023$12,057 -6.9%$1,158,000 -20.1%
        2022$12,956 +17.7%$1,450,000 +45.4%
        2021$11,010 +8.4%$997,000 +18.5%
        2020$10,157 +0.8%$841,000 -1.2%
        2019$10,072 +11.5%$851,000 +7.7%
        2018$9,035 +3.9%$790,000 +12.2%
        2017$8,698 +16.2%$704,000 +5.7%
        2016$7,483 $666,000 -0.4%
        2015$7,483 $669,000 +14.8%
        2014$7,483 $583,000 +21.7%
        2013$7,483 $479,000 +11.9%
        2012-- $428,000 +12.6%
        2011-- $380,000 -5.9%
        2010-- $404,000
        2009-- $404,000 +30.7%
        2007-- $309,000 +7.7%
        2006-- $287,000 +7.9%
        2005-- $266,000 +19.8%
        2001$3,354 +14.6%$222,000 +18.7%
        2000$2,927 $187,000
        Find assessor info on the county website

        Monthly payment

        Est. payment

        Payment breakdown

        Explore the cost of this home by adjusting the details. Changes won't be saved.
        All calculations are estimates and provided by Zillow, Inc. for informational purposes only. Actual amounts may vary.
        HOA fees may include property taxes on listings classified as Co-Ops. Contact the listing agent and/or owner for fee details.
        Mortgage interest rates are dependent on a number of factors, including credit score, down payment, and repayment length. Interest rate data provided by Zillow Group Marketplace, Inc. as of 1/1/1970 from various mortgage lenders with which we have lead or other similar arrangements; the Estimated Payment is an average of those rates.
        See how much you could borrow to make a competitive offer.

        Climate risks

        Neighborhood: Moorlands

        Getting around

        14 / 100
        Car-Dependent
        25 / 100
        Some Transit
        21 / 100
        Somewhat Bikeable

        Nearby schools

        GreatSchools rating
        Schools provided by the listing agent
        • Elementary: Moorlands Elem
        • Middle: Northshore Middle School
        • High: Inglemoor Hs

        Source: NWMLS as distributed by MLS GRID. This data may not be complete. We recommend contacting the local school district to confirm school assignments for this home.

        A local agent can set up tours, give advice and negotiate with sellers.

        Browse local experts

        Similar homes