Get ready to live the good life in the gated Spring Hill 55+ Active Adult Condos! This Pulte Homes Davenport model is a corner unit with 2 bedrooms, a den, 2 full bathrooms, a bright open floor plan, tall ceilings and a covered balcony. Oh, and please don't forget you will have your very own private garage and storage room, too! You will love the true open concept that allows for the greatest flexibility of furniture placement. The entry foyer has a double coat closet and the utility/laundry room which helps keep any mechanical noises away from the bedrooms. The great room has a cozy electric fireplace with a black marble surround and white mantle and a niche for a larger piece of furniture. It opens to a 13 x 14 ft dining area. The well appointed kitchen offers plenty of cabinet, pantry and countertop space, gas cooking, stainless steel appliances, and wide wood plank floors. Sliding glass doors located between the great room, kitchen and den offer access to the covered private balcony where you can linger longer and relax even in the rain. You will enjoy views of the campus around the South City High School and the public Laurel Hill golf course, #413 boasts an expansive primary bedroom suite with a comfortable ensuite bath containing a two sink vanity, a large soaking tub, a separate shower and a walk-in closet. Calgon take me away! The second bedroom and full bath in the hallway make the perfect space for a condo mate, family, friends, guests or maybe as that snoring room some of us would love to have! You know who you are! Off of the living room, you will find the bonus den which gives you the option to create a home office, craft room, or TV room. Updates include a new HVAC system in August 2023 and new refrigerator in 2022. Remember this condo comes with a dedicated GARAGE and STORAGE ROOM. This allows for an easy lock it and leave lifestyle if the travel bug has you or if you have a 2nd place to call home. Spring Hill is an award winning multigenerational community and these condo buildings comprise the 55+ section of the master community. Spring Hill Condo amenities include a clubhouse featuring an indoor heated pool, spa, fitness room, billiards room, banquet room, activity room, dance room, computer room, outdoor tennis/pickleball, bocce court, beautiful gardens, common areas, gazebo, walking/biking paths, and even a tot lot for when the younger children in your life want to come visit. Spring Hill is adjacent to the Liberty Market center which has grocery, retail, dining and offices. You will enjoy being close to other major shopping and dining options, Rt 95, the VRE, Woodbridge, Historic Occoquan, the Occoquan River and Ft Belvoir! Come on down and visit! I bet you will want to call it home!
Sold for $487,000
$487,000
8435 Peace Lily Ct APT 413, Lorton, VA 22079
2beds
1,516sqft
Condominium
Built in 2012
-- sqft lot
$504,100 Zestimate®
$321/sqft
$2,744 Estimated rent
Home value
$504,100
$479,000 - $529,000
$2,744/mo
Zestimate® history
Owner options
List your home for rent
$2,744/mo
Rent Zestimate®
Find your next renter with Zillow Rental Manager. Plus, with online applications, you can quickly screen prospective tenants – for free.
$2,744/mo
Rent Zestimate®
Refinance and save
$3,169/mo
Est. payment
Refinancing to a lower rate could help reduce your monthly payments and save thousands over the life of the loan.
$3,169/mo
Est. payment
Explore your selling options
Work with a Zillow partner agent
Leverage their expertise and Zillow's premium Showcase listings to get your home seen by more buyers.
Get startedList with your own agent
Get your home in front of millions of buyers by listing it on Zillow.
Learn how to do itSell it yourself
Take full control of how buyers see your home on Zillow by listing For Sale by Owner (FSBO).
List your homeWhat's special
Zillow last checked:
Listing updated:
Listed by:
Kim Spear 703-618-6892,
Keller Williams Realty,
Co-Listing Agent: Lara D Hopewell 703-338-4947,
Keller Williams Realty
Bought with:
Robert A Donnelly, 16882
Taylor Properties
Source: Bright MLS,MLS#: VAFX2187026
Facts & features
Interior
Bedrooms & bathrooms
- Bedrooms: 2
- Bathrooms: 2
- Full bathrooms: 2
- Main level bathrooms: 2
- Main level bedrooms: 2
Rooms
- Room types: Living Room, Dining Room, Primary Bedroom, Bedroom 2, Kitchen, Den, Foyer, Utility Room, Bathroom 2, Primary Bathroom
Basement
- Area: 0
Heating
- Forced Air, Natural Gas
Cooling
- Central Air, Electric
Appliances
- Included: Microwave, Dishwasher, Disposal, Dryer, Washer, Refrigerator, Ice Maker, Oven/Range - Gas, Stainless Steel Appliance(s), Energy Efficient Appliances, Exhaust Fan, Water Heater, Gas Water Heater
- Laundry: Dryer In Unit, Washer In Unit, Main Level, In Unit
Features
- Ceiling Fan(s), Kitchen - Gourmet, Soaking Tub, Walk-In Closet(s), Dining Area, Efficiency, Entry Level Bedroom, Flat, Kitchen - Country, Primary Bath(s), Recessed Lighting, Bathroom - Stall Shower, Upgraded Countertops, Bathroom - Tub Shower, 9'+ Ceilings
- Flooring: Hardwood, Carpet, Ceramic Tile, Wood
- Doors: Sliding Glass
- Windows: Double Pane Windows, Low Emissivity Windows, Screens, Window Treatments
- Has basement: No
- Number of fireplaces: 1
- Fireplace features: Electric, Mantel(s), Marble
- Common walls with other units/homes: 1 Common Wall
Interior area
- Total structure area: 1,516
- Total interior livable area: 1,516 sqft
- Finished area above ground: 1,516
- Finished area below ground: 0
Property
Parking
- Total spaces: 2
- Parking features: Garage Door Opener, Inside Entrance, Storage, Garage Faces Front, Driveway, Private, Attached
- Attached garage spaces: 1
- Uncovered spaces: 1
Accessibility
- Accessibility features: Accessible Elevator Installed, Accessible Doors, Accessible Hallway(s), Doors - Lever Handle(s), Doors - Swing In, Entry Slope <1', No Stairs, Low Pile Carpeting, Accessible Entrance
Features
- Levels: One
- Stories: 1
- Exterior features: Balcony
- Pool features: Community
- Has view: Yes
- View description: Golf Course, Scenic Vista
Lot
- Features: Suburban
Details
- Additional structures: Above Grade, Below Grade
- Parcel number: 1071 08010413
- Zoning: 312
- Special conditions: Standard
Construction
Type & style
- Home type: Condo
- Architectural style: Contemporary
- Property subtype: Condominium
- Attached to another structure: Yes
Materials
- Brick
Condition
- Excellent
- New construction: No
- Year built: 2012
Details
- Builder model: Davenport
- Builder name: Pulte Homes
Utilities & green energy
- Sewer: Public Sewer
- Water: Public
- Utilities for property: Cable Available, Electricity Available, Natural Gas Available, Phone Available, Sewer Available, Underground Utilities, Water Available, Cable, Broadband
Community & HOA
Community
- Features: Pool
- Security: Main Entrance Lock, Security Gate, Fire Alarm, Fire Sprinkler System, Smoke Detector(s)
- Condo and coop fee: $499 monthly
- Senior community: Yes
- Subdivision: Spring Hill
HOA
- Has HOA: Yes
- Amenities included: Common Grounds, Clubhouse, Storage, Fitness Center, Party Room, Indoor Pool, Tennis Court(s), Tot Lots/Playground, Game Room, Gated
- Services included: Common Area Maintenance, Maintenance Structure, Maintenance Grounds, Management, Security, Snow Removal, Trash, Insurance, Pool(s), Reserve Funds, Sewer, Water
- HOA fee: $156 monthly
- HOA name: SPRING HILL COMMUNITY ASSOCIATION
- Second HOA name: Spring Hill Condominium
Location
- Region: Lorton
Financial & listing details
- Price per square foot: $321/sqft
- Tax assessed value: $478,880
- Annual tax amount: $5,547
- Date on market: 6/21/2024
- Listing agreement: Exclusive Right To Sell
- Listing terms: Cash,Conventional,FHA,VA Loan
- Inclusions: Storage Room
- Ownership: Condominium
Price history
| Date | Event | Price |
|---|---|---|
| 7/19/2024 | Sold | $487,000-2.4%$321/sqft |
Source:  Bright MLS #VAFX2187026 Report a problem Bright MLS #VAFX2187026 Report a problem | ||
| 7/6/2024 | Pending sale | $499,000$329/sqft |
Source: Bright MLS #VAFX2187026 Report a problem | ||
| 6/21/2024 | Listed for sale | $499,000$329/sqft |
Source: Bright MLS #VAFX2187026 Report a problem | ||
| 6/17/2024 | Listing removed | -- |
Source: Bright MLS #VAFX2160576 Report a problem | ||
| 3/29/2024 | Contingent | $499,000$329/sqft |
Source: Bright MLS #VAFX2160576 Report a problem | ||
| 2/21/2024 | Price change | $499,000-3.1%$329/sqft |
Source: Bright MLS #VAFX2160576 Report a problem | ||
| 1/18/2024 | Listed for sale | $515,000+50%$340/sqft |
Source: Bright MLS #VAFX2160576 Report a problem | ||
| 3/30/2012 | Sold | $343,295$226/sqft |
Source: Public Record Report a problem | ||
Public tax history
| Year | Property taxes | Tax assessment |
|---|---|---|
| 2025 | $5,536 -0.2% | $478,880 |
| 2024 | $5,548 +4.7% | $478,880 +2% |
| 2023 | $5,298 +10.5% | $469,490 +12% |
| 2022 | $4,793 | $419,190 +3% |
| 2021 | -- | $406,980 +3% |
| 2020 | $4,676 | $395,130 |
| 2019 | $4,676 +4% | $395,130 +4% |
| 2018 | $4,496 +10.1% | $379,930 +8% |
| 2017 | $4,084 +0.2% | $351,790 |
| 2016 | $4,075 +3.8% | $351,790 |
| 2015 | $3,926 +4.2% | $351,790 +4% |
| 2014 | $3,767 | $338,260 +7.2% |
| 2013 | -- | $315,590 +7.5% |
| 2012 | -- | $293,590 |
Find assessor info on the county website
Neighborhood: 22079
Nearby homes
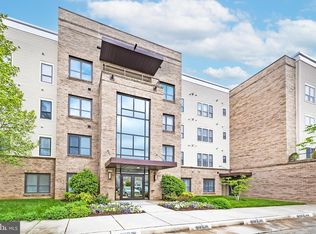
- $470,0002 bd2 ba1.3k sqft8435 Peace Lily Ct APT 211, Lorton, VA 22079Sold
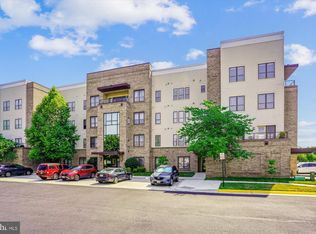
- $515,0002 bd2 ba1.6k sqft8435 Peace Lily Ct APT 416, Lorton, VA 22079Sold
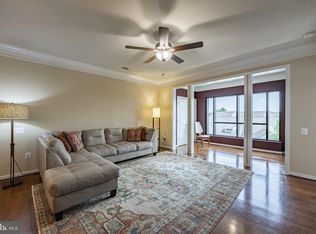
- $485,0002 bd2 ba1.5k sqft8435 Peace Lily Ct APT 315, Lorton, VA 22079Sold
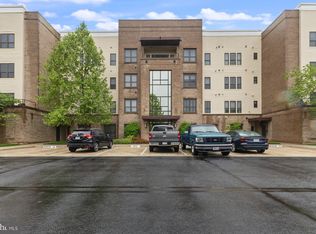
- $534,5002 bd2 ba1.6k sqft8435 Peace Lily Ct APT 314, Lorton, VA 22079Sold
- $514,1002 bd2 ba1.5k sqft8435 Peace Lily Ct APT 210, Lorton, VA 22079Off Market
- $520,2002 bd2 ba1.6k sqft8435 Peace Lily Ct APT 214, Lorton, VA 22079Off Market
- $473,1002 bd2 ba1.3k sqft8435 Peace Lily Ct APT 412, Lorton, VA 22079Off Market
- $458,1002 bd2 ba1.3k sqft8435 Peace Lily Ct APT 111, Lorton, VA 22079Off Market
Nearby schools
GreatSchools rating
- 9/10Laurel Hill Elementary SchoolGrades: PK-6Distance: 0.3 mi
- 9/10South County Middle SchoolGrades: 7-8Distance: 0.3 mi
- 8/10South County High SchoolGrades: 9-12Distance: 0.2 mi
Schools provided by the listing agent
- District: Fairfax County Public Schools
Source: Bright MLS. This data may not be complete. We recommend contacting the local school district to confirm school assignments for this home.
Get a cash offer in 3 minutes
Find out how much your home could sell for in as little as 3 minutes with a no-obligation cash offer.
Estimated market value
$504,100
Get a cash offer in 3 minutes
Find out how much your home could sell for in as little as 3 minutes with a no-obligation cash offer.
Estimated market value
$504,100
- Virginia
- Fairfax County
- Lorton
- 22079
- 8435 Peace Lily Ct Apartment 413
Nearby cities
Nearby zip codes
Other Lorton Topics
