Skip main navigation
Pending
  • $645,000

    8435 SE 15th Ave, Portland, OR 97202

    2beds
    1,844sqft
    : 
    $4,792/mo
    Get pre-qualified
    Residential, Single Family Residence
    Built in 1938
    5,227 Square Feet Lot
    $-- Zestimate®
    $350/sqft
    $-- HOA

    What's special

    Classic wood-burning fireplaceVaulted beam ceilingsBasement barHigh ceilingsSpacious primary suiteHardwood floorsStainless steel appliances
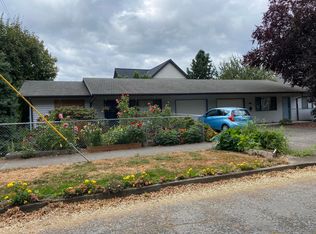
    Welcome to this charming 1938 Sellwood home, where classic Portland character meets an extensive collection of recent improvements. Set on a landscaped corner lot, this 2-bedroom, 2-bath home features hardwood floors, high ceilings and an inviting living room centered around a classic wood-burning fireplace. The kitchen includes a space saving nook with banquette seating, gas cooking, stainless steel appliances, plus a new refrigerator, microwave and dishwasher.The spacious primary suite offers vaulted beam ceilings, a spa-like bathroom with a steam shower and jetted soaking tub, and newly installed french doors opening to a new deck leading down to the private fully fenced yard with garden. A new concrete patio provides ample outdoor seating while contributing to the property’s water-mitigation improvements.The finished basement has been thoughtfully enhanced with new windows, updated stairs, a basement bar, new furnace and backwater valves, an egress window makes the space open for a bedroom, office or additional hobbies of your choice. Additional home improvements include new gutters, a new front door and a new sewer line.An oversized two-car garage provides abundant parking, storage. Great workspace or possible ADU potential—buyer to verify. Great proximity to Sellwood's popular shops, restaurants, parks and neighborhood amenities, this special home delivers vintage charm, valuable updates, versatile living space and an exceptional Southeast Portland location. Please see attached Video of this beautiful home!
    7 days
    |
    1,037
    |
    80
    |

    Likely to sell faster than

    Zillow last checked:

    Listing updated:

    Listed by:

    Megan Mautemps 503-360-7915,

    Fiv Realty

    Source: RMLS (OR),MLS#: 240406357MLS Logo

      Facts & features

      Interior

      Bedrooms & bathrooms
      • Bedrooms: 2
      • Bathrooms: 2
      • Full bathrooms: 2
      • Main level bathrooms: 2
      Rooms
      • Room types: Utility Room, Bonus Room, Storage, Bedroom 2, Dining Room, Family Room, Kitchen, Living Room, Primary Bedroom
      Primary bedroom
      • Features: Beamed Ceilings, Deck, French Doors, Hardwood Floors, Updated Remodeled, Barn Door, Soaking Tub, Suite, Tile Floor, Vaulted Ceiling, Walkin Shower, Wood Floors
      • Level: Main
      • Area: 264
      • Dimensions: 11 x 24
      Bedroom 2
      • Features: Closet
      • Level: Main
      • Area: 108
      • Dimensions: 9 x 12
      Dining room
      • Features: Nook
      • Level: Main
      Family room
      • Level: Lower
      Kitchen
      • Features: Dishwasher, Gas Appliances, Nook, Wood Floors
      • Level: Main
      • Area: 140
      • Width: 14
      Living room
      • Features: Fireplace, Hardwood Floors
      • Level: Main
      • Area: 234
      • Dimensions: 13 x 18
      Heating
      • Forced Air, Wall Furnace, Fireplace(s)
      Cooling
      • Central Air
      Appliances
      • Included: Built In Oven, Dishwasher, Free-Standing Range, Free-Standing Refrigerator, Microwave, Stainless Steel Appliance(s), Washer/Dryer, Built-In Refrigerator, Gas Appliances, Electric Water Heater, Tank Water Heater
      • Laundry: Laundry Room
      Features
      • High Ceilings, Soaking Tub, Vaulted Ceiling(s), Updated Remodeled, Sink, Wet Bar, Closet, Nook, Beamed Ceilings, Suite, Walkin Shower, Tile
      • Flooring: Concrete, Engineered Hardwood, Hardwood, Laminate, Wood, Tile
      • Doors: French Doors
      • Windows: Vinyl Frames
      • Basement: Finished,Full
      • Number of fireplaces: 1
      • Fireplace features: Wood Burning
      Interior area
      • Total structure area: 1,844
      • Total interior livable area: 1,844 sqft

      Property

      Parking
      • Total spaces: 2
      • Parking features: Driveway, On Street, Detached, Oversized
      • Garage spaces: 2
      • Has uncovered spaces: Yes
      Accessibility
      • Accessibility features: Parking, Walkin Shower, Accessibility
      Features
      • Levels: One
      • Stories: 2
      • Patio & porch: Patio, Porch, Deck
      • Exterior features: Dog Run, Garden, Raised Beds, Yard
      Lot
      • Size: 5,227 Square Feet
      • Dimensions: 50 x 100
      • Features: Corner Lot, Level, Sloped, Trees, SqFt 5000 to 6999
      Details
      • Parcel number: R267323
      • Zoning: R5

      Construction

      Type & style
      • Home type: SingleFamily
      • Architectural style: Cottage
      • Property subtype: Residential, Single Family Residence
      Materials
      • Shake Siding
      • Foundation: Concrete Perimeter
      • Roof: Composition
      Condition
      • Updated/Remodeled
      • New construction: No
      • Year built: 1938

      Utilities & green energy

      • Gas: Gas
      • Sewer: Public Sewer
      • Water: Public
      • Utilities for property: Cable Connected

      Community & HOA

      Community
      • Security: Sidewalk
      • Subdivision: Sellwood - Moreland
      HOA
      • Has HOA: No
      Location
      • Region: Portland

      Financial & listing details

      • Price per square foot: $350/sqft
      • Tax assessed value: $706,320
      • Annual tax amount: $6,501
      • Date on market: 8/15/2026
      • Cumulative days on market: 8 days
      • Listing terms: Conventional,FHA,VA Loan
      • Road surface type: Paved

        Estimated market value

        Not available

        Estimated sales range

        Not available

        Not available

        Price history

        DateEventPrice
        8/18/2026Pending sale$645,000$350/sqft
        Source: RMLS (OR) #240406357 Report a problem
        8/16/2026Listed for sale$645,000+3.2%$350/sqft
        Source: RMLS (OR) #240406357 Report a problem
        9/30/2022Sold$625,000-3.8%$339/sqft
        Source: RMLS (OR) #22139314 Report a problem
        8/29/2022Pending sale$649,900$352/sqft
        Source: RMLS (OR) #22139314 Report a problem
        8/11/2022Price change$649,900-2.3%$352/sqft
        Source: RMLS (OR) #22139314 Report a problem
        8/2/2022Listed for sale$665,000+21.4%$361/sqft
        Source: RMLS (OR) #22139314 Report a problem
        4/14/2017Sold$548,000+6.4%$297/sqft
        Source: RMLS (OR) #17169615 Report a problem
        3/27/2017Pending sale$515,000$279/sqft
        Source: Inhabit Real Estate LLC #17169615 Report a problem
        3/23/2017Listed for sale$515,000+74.6%$279/sqft
        Source: Inhabit Real Estate LLC #17169615 Report a problem
        2/1/2017Listing removed$2,495$1/sqft
        Source: CENTURY 21 Turner Properties Report a problem
        1/24/2017Listed for rent$2,495$1/sqft
        Source: CENTURY 21 Turner Properties Report a problem
        12/2/2009Sold$295,000+22.9%$160/sqft
        Source: Public Record Report a problem
        8/27/2004Sold$240,000+92.8%$130/sqft
        Source: Public Record Report a problem
        5/21/2001Sold$124,501+211.3%$68/sqft
        Source: Public Record Report a problem
        8/25/1995Sold$40,000$22/sqft
        Source: Public Record Report a problem

        Public tax history

        YearProperty taxesTax assessment
        2025$6,501 +3.7%$241,270 +3%
        2024$6,267 +4%$234,250 +3%
        2023$6,027 +2.2%$227,430 +3%
        2022$5,896 +1.7%$220,810 +3%
        2021$5,796 +9%$214,380 +3%
        2020$5,317 +3.8%$208,140 +3%
        2019$5,122 $202,080 +3%
        2018$5,122 +3%$196,200 +3%
        2017$4,971 +14%$190,490 +3%
        2016$4,361 $184,950 +11.7%
        2015$4,361 +11.4%$165,530 +3%
        2014$3,914 +4%$160,710 +3%
        2013$3,766 +10.5%$156,030 +3%
        2012$3,407 +3.9%$151,490 +3%
        2011$3,278 +5.4%$147,080 +3%
        2010$3,110 +38.6%$142,800 +39%
        2009$2,244 +6%$102,720 +3%
        2008$2,118 +0.3%$99,730 +3%
        2007$2,111 +11.4%$96,830 +3%
        2006$1,896 +4.7%$94,010 +3%
        2005$1,811 -8.2%$91,280 +3%
        2004$1,973 +2.3%$88,630 +3%
        2003$1,929 +8.9%$86,050 +3%
        2002$1,772 +7.4%$83,550 +6.1%
        2000$1,650 +7.5%$78,760 +3%
        1999$1,534 $76,470
        Find assessor info on the county website

        Monthly payment

        Est. payment

        Payment breakdown

        Explore the cost of this home by adjusting the details. Changes won't be saved.
        All calculations are estimates and provided by Zillow, Inc. for informational purposes only. Actual amounts may vary.
        HOA fees may include property taxes on listings classified as Co-Ops. Contact the listing agent and/or owner for fee details.
        See how much you could borrow to make a competitive offer.

        Climate risks

        Neighborhood: Sellwood-Moreland

        Getting around

        87 / 100
        Very Walkable
        44 / 100
        Some Transit
        99 / 100
        Biker's Paradise

        Nearby schools

        GreatSchools rating
        Schools provided by the listing agent
        • Elementary: Duniway
        • Middle: Sellwood
        • High: Cleveland

        Source: RMLS (OR). This data may not be complete. We recommend contacting the local school district to confirm school assignments for this home.

        A local agent can set up tours, give advice and negotiate with sellers.

        Browse local experts

        Similar homes