Skip main navigation
Sold for $530,000
  • $530,000

    8435 SW 130th Ter, Dunnellon, FL 34432

    4beds
    2,661sqft
    Single Family Residence
    Built in 2026
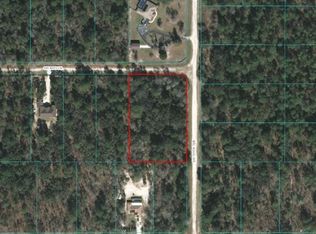
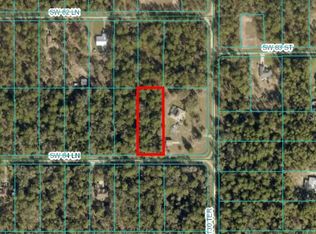
    1.33 Acres Lot
    $529,200 Zestimate®
    $199/sqft
    $2,350 Estimated rent

    Home value

    $529,200

    $487,000 - $572,000

    $2,350/mo

    Zestimate® history
    Loading
    Loading...

    Owner options

    List your home for rent

    $2,350/mo

    Rent Zestimate®

    Find your next renter with Zillow Rental Manager. Plus, with online applications, you can quickly screen prospective tenants – for free.

    Learn more

    $2,350/mo

    Rent Zestimate®

    Refinance and save

    $3,556/mo

    Est. payment

    Refinancing to a lower rate could help reduce your monthly payments and save thousands over the life of the loan.

    See today's rates

    $3,556/mo

    Est. payment

    Explore your selling options

    Work with a Zillow partner agent

    Leverage their expertise and Zillow's premium Showcase listings to get your home seen by more buyers.

    Get started

    List with your own agent

    Get your home in front of millions of buyers by listing it on Zillow.

    Learn how to do it

    Sell it yourself

    Take full control of how buyers see your home on Zillow by listing For Sale by Owner (FSBO).

    List your home

    What's special

    Covered lanaiPrivate officeOversized l-shaped pantryPrivate backyardIncredible backyardCustom range hoodSplit floor plan
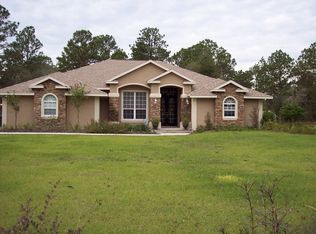
    Under Construction. JUNE 15 COMPLETION — NOW IS YOUR CHANCE TO SECURE IT BEFORE SOMEONE ELSE DOES. Located on a breathtaking 1.33-acre homesite with a true 3-car garage and the backyard space buyers dream about. Set on a stunning 1.33-acre homesite with an incredible backyard, this brand-new Haven offers the space, privacy, and upgrades buyers are searching for — including a true 3-car garage, a rare find in this price range. Inside, you’ll find 4 bedrooms, 3 baths, a private office, and 2,621 sq ft of bright open living designed for everyday comfort and easy entertaining. The kitchen is the centerpiece with granite countertops, island, custom range hood, subway tile backsplash, and pot filler. A standout feature is the custom mudroom with coffee/wine station/wine fridge, built-in bench, oversized L-shaped pantry, and private laundry room with granite folding counter — both stylish and incredibly practical. The split floor plan offers a peaceful primary suite with dual walk-in closets and soaking tub, while a guest ensuite/secondary primary suite with lanai access plus two additional bedrooms provides flexibility for guests or multi-gen living. Step outside to enjoy the private backyard and covered lanai, offering space to relax, entertain, or simply enjoy the quiet of acreage living. Brand new and scheduled for completion June 15 — secure it now and be settled in by summer. Video is from a previous model and shows different color feature selections. Photos/video show a previous model with the following buyer-paid upgrades not included at this location- stone veneer exterior accents, epoxy garage floor, luxury vinyl plank flooring in bedrooms and upgraded appliances.

    Zillow last checked:

    Listing updated:

    Listing Provided by:

    Lisa Gehret 407-488-4720,

    KELLER WILLIAMS CLASSIC 407-292-5400

    Bought with:

    Michelle Jarvis, 3441447

    PREMIER SOTHEBY'S INTERNATIONAL REALTY

    Source: Stellar MLS,MLS#: O6389876MLS LogoOriginating MLS: Orlando Regional

    Facts & features

    Interior

    Bedrooms & bathrooms
    • Bedrooms: 4
    • Bathrooms: 3
    • Full bathrooms: 3
    Other
    • Features: Built-in Closet
    • Level: First
    • Area: 213.2 Square Feet
    • Dimensions: 16.4x13
    Primary bedroom
    • Features: Walk-In Closet(s)
    • Level: First
    • Area: 273.6 Square Feet
    • Dimensions: 15.2x18
    Bedroom 3
    • Features: Built-in Closet
    • Level: First
    • Area: 144 Square Feet
    • Dimensions: 12x12
    Bedroom 4
    • Features: Built-in Closet
    • Level: First
    • Area: 144 Square Feet
    • Dimensions: 12x12
    Dining room
    • Features: No Closet
    • Level: First
    • Area: 156.8 Square Feet
    • Dimensions: 11.2x14
    Kitchen
    • Features: Pantry
    • Level: First
    • Area: 209.04 Square Feet
    • Dimensions: 20.1x10.4
    Living room
    • Features: No Closet
    • Level: First
    • Area: 281.24 Square Feet
    • Dimensions: 15.8x17.8
    Office
    • Features: Coat Closet
    • Level: First
    • Area: 138 Square Feet
    • Dimensions: 13.8x10
    Heating
    • Central
    Cooling
    • Central Air
    Appliances
    • Included: Cooktop, Dishwasher, Microwave, Range Hood, Refrigerator, Water Filtration System, Wine Refrigerator
    • Laundry: Laundry Room
    Features
    • Ceiling Fan(s), High Ceilings, Living Room/Dining Room Combo, Open Floorplan, Primary Bedroom Main Floor, Solid Wood Cabinets, Stone Counters, Thermostat, Tray Ceiling(s), Vaulted Ceiling(s), Walk-In Closet(s)
    • Flooring: Carpet, Luxury Vinyl
    • Has fireplace: No
    Interior area
    • Total structure area: 3,745
    • Total interior livable area: 2,661 sqft

    Property

    Parking
    • Total spaces: 3
    • Parking features: Garage - Attached
    • Attached garage spaces: 3
    Features
    • Levels: One
    • Stories: 1
    • Exterior features: Lighting
    Lot
    • Size: 1.33 Acres
    • Dimensions: 165 x 350
    Details
    • Parcel number: 3490045005
    • Zoning: R1
    • Special conditions: None

    Construction

    Type & style
    • Home type: SingleFamily
    • Property subtype: Single Family Residence
    Materials
    • Block
    • Foundation: Slab
    • Roof: Shingle
    Condition
    • Under Construction
    • New construction: Yes
    • Year built: 2026
    Details
    • Builder model: THE HAVEN-3 CAR GARAGE
    • Builder name: ZORN CONSTRUCTION AND DEV LLC

    Utilities & green energy

    • Sewer: Septic Tank
    • Water: Well
    • Utilities for property: Other

    Community & neighborhood

    Location
    • Region: Dunnellon
    • Subdivision: ROLLING HILLS UN 1

    HOA & financial

    HOA
    • Has HOA: No
    Other fees
    • Pet fee: $0 monthly
    Other financial information
    • Total actual rent: 0

    Other

    Other facts
    • Listing terms: Cash,Conventional,FHA,VA Loan
    • Ownership: Fee Simple
    • Road surface type: Dirt

    Price history

    DateEventPrice
    6/2/2026Sold$530,000$199/sqft
    Source: Stellar MLS #O6389876 Report a problem
    3/18/2026Pending sale$530,000$199/sqft
    Source: Stellar MLS #O6389876 Report a problem
    3/12/2026Listed for sale$530,000+1%$199/sqft
    Source: Stellar MLS #O6389876 Report a problem
    12/24/2025Listing removed$525,000$197/sqft
    Source: Stellar MLS #O6351475 Report a problem
    10/10/2025Listed for sale$525,000$197/sqft
    Source: Stellar MLS #O6351475 Report a problem

    Public tax history

    Tax history is unavailable.

    Neighborhood: 34432

    Nearby schools

    GreatSchools rating
    Get a cash offer in 3 minutes
    Find out how much your home could sell for in as little as 3 minutes with a no-obligation cash offer.
    Estimated market value
    $529,200
    Get a cash offer in 3 minutes
    Find out how much your home could sell for in as little as 3 minutes with a no-obligation cash offer.
    Estimated market value
    $529,200