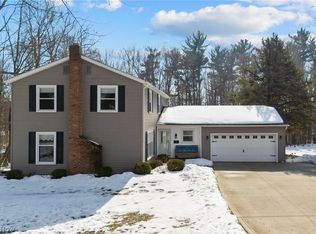
Welcome home to this immaculately well-maintained home in the sought after Bainbrook/Laurel Springs pool community. Move right into this center hall colonial in the award-winning Kenston School District. The home features 4 bedrooms upstairs including a spacious primary suite. The primary suite has two deep walk-in closets, a private bath and a spacious nursery/sitting area. The other rooms share a full bath with tub. The main level features gleaming hardwood floors, a renovated kitchen, wood burning fireplace and a powder room that was remodeled in 2023. The lower level has a huge recreation room for family activities as well as tons of storage in the mechanical wing.
Newer carpet throughout (2019), lighting (2020), 15 windows (2010), powder room (2023), hot water (2020) and exterior home painting (2024) are highlights! Outstanding lot of over half an acre which has one of the most usable level back yards in the community...and there are no houses across the street. Minutes to highway access as well as shopping make this an ideal location. Enjoy all the amenities that the Bainbrook/Laurel Springs lifestyle encompasses. The community pool is opening in a few weeks! Hurry!
Closed
$478,000
8435 Stoney Brook Dr, Chagrin Falls, OH 44023
4beds
3,106sqft
Single Family Residence
Built in 1977
0.57 Acres Lot
$570,900 Zestimate®
$154/sqft
$3,649 Estimated rent
Home value
$570,900
$531,000 - $617,000
$3,649/mo
Zestimate® history
Owner options
List your home for rent
$3,649/mo
Rent Zestimate®
Find your next renter with Zillow Rental Manager. Plus, with online applications, you can quickly screen prospective tenants – for free.
$3,649/mo
Rent Zestimate®
Refinance and save
$3,943/mo
Est. payment
Refinancing to a lower rate could help reduce your monthly payments and save thousands over the life of the loan.
$3,943/mo
Est. payment
Explore your selling options
Work with a Zillow partner agent
Leverage their expertise and Zillow's premium Showcase listings to get your home seen by more buyers.
Get startedList with your own agent
Get your home in front of millions of buyers by listing it on Zillow.
Learn how to do itSell it yourself
Take full control of how buyers see your home on Zillow by listing For Sale by Owner (FSBO).
List your homeWhat's special
Center hall colonialHuge recreation roomSpacious primary suiteGleaming hardwood floorsOutstanding lotRenovated kitchenWood burning fireplace
Zillow last checked:
Listing updated:
Listed by:
Martin Neubert martinneubert@howardhanna.com216-570-3021,
Howard Hanna,
Brian Kresevic 440-476-6906,
Howard Hanna
Bought with:
Steven Aviram, 2019002986
Aspire Community Realty, LLC
Source: MLS Now,MLS#: 5123258Originating MLS: Akron Cleveland Association of REALTORS
Facts & features
Interior
Bedrooms & bathrooms
- Bedrooms: 4
- Bathrooms: 3
- Full bathrooms: 2
- 1/2 bathrooms: 1
- Main level bathrooms: 1
Primary bedroom
- Description: Flooring: Carpet
- Level: Second
- Dimensions: 27 x 14
Bedroom
- Description: Flooring: Carpet
- Level: Second
- Dimensions: 12 x 10
Bedroom
- Description: Flooring: Carpet
- Level: Second
- Dimensions: 13 x 11
Bedroom
- Description: Flooring: Carpet
- Level: Second
- Dimensions: 11 x 10
Dining room
- Description: Flooring: Carpet
- Level: First
- Dimensions: 14 x 13
Eat in kitchen
- Description: Flooring: Hardwood
- Level: First
- Dimensions: 21 x 12
Family room
- Description: Flooring: Carpet
- Features: Fireplace
- Level: First
- Dimensions: 23 x 12
Laundry
- Description: Flooring: Hardwood
- Level: First
- Dimensions: 12 x 5
Living room
- Description: Flooring: Carpet
- Level: First
- Dimensions: 18 x 13
Recreation
- Description: Flooring: Concrete
- Level: Basement
- Dimensions: 26 x 25
Heating
- Gas
Cooling
- Central Air
Appliances
- Included: Dishwasher, Microwave, Range
- Laundry: Main Level
Features
- Eat-in Kitchen
- Basement: Full,Concrete,Partially Finished,Storage Space
- Number of fireplaces: 1
- Fireplace features: Wood Burning
Interior area
- Total structure area: 3,106
- Total interior livable area: 3,106 sqft
- Finished area above ground: 2,436
- Finished area below ground: 670
Property
Parking
- Parking features: Attached, Garage
- Attached garage spaces: 2
Features
- Levels: Three Or More
Lot
- Size: 0.57 Acres
Details
- Parcel number: 02220561
- Special conditions: Standard
Construction
Type & style
- Home type: SingleFamily
- Architectural style: Colonial
- Property subtype: Single Family Residence
Materials
- Brick, Cedar, Vinyl Siding
- Foundation: Concrete Perimeter
- Roof: Asphalt
Condition
- Year built: 1977
Utilities & green energy
- Sewer: Public Sewer
- Water: Private
Community & HOA
Community
- Security: Smoke Detector(s)
- Subdivision: Living Homes
HOA
- Has HOA: Yes
- Services included: Insurance, Pool(s), Recreation Facilities, Reserve Fund
- HOA fee: $800 annually
- HOA name: Bainbrook/Laurel Springs
Location
- Region: Chagrin Falls
Financial & listing details
- Price per square foot: $154/sqft
- Tax assessed value: $304,800
- Annual tax amount: $5,177
- Date on market: 5/19/2025
- Cumulative days on market: 30 days
- Listing agreement: Exclusive Right To Sell
Price history
| Date | Event | Price |
|---|---|---|
| 6/30/2025 | Sold | $478,000+3.9%$154/sqft |
Source: Public Record Report a problem | ||
| 6/18/2025 | Pending sale | $460,000$148/sqft |
Source: MLS Now #5123258 Report a problem | ||
| 5/21/2025 | Contingent | $460,000$148/sqft |
Source: MLS Now #5123258 Report a problem | ||
| 5/19/2025 | Listed for sale | $460,000+142.1%$148/sqft |
Source: MLS Now #5123258 Report a problem | ||
| 6/27/1995 | Sold | $190,000$61/sqft |
Source: Public Record Report a problem | ||
Public tax history
| Year | Property taxes | Tax assessment |
|---|---|---|
| 2025 | $5,197 +0.4% | $106,690 |
| 2024 | $5,177 +10.7% | $106,690 |
| 2023 | $4,676 -10.2% | $106,690 +13.6% |
| 2022 | $5,208 -0.3% | $93,950 |
| 2021 | $5,226 -2.7% | $93,950 |
| 2020 | $5,368 +8.1% | $93,950 +15.8% |
| 2019 | $4,967 +0.4% | $81,100 |
| 2018 | $4,946 0% | $81,100 |
| 2017 | $4,948 +2% | $81,100 +3.6% |
| 2016 | $4,852 +2.8% | $78,300 |
| 2015 | $4,718 +9.4% | $78,300 |
| 2014 | $4,311 -0.8% | $78,300 |
| 2013 | $4,344 +0.1% | $78,300 |
| 2012 | $4,340 -0.2% | $78,300 |
| 2011 | $4,349 -4.2% | $78,300 -8.5% |
| 2010 | $4,540 +2.1% | $85,610 |
| 2009 | $4,447 -0.2% | $85,610 |
| 2008 | $4,454 -0.2% | $85,610 |
| 2007 | $4,463 -8.9% | $85,610 |
| 2006 | $4,898 -0.1% | $85,610 |
| 2005 | $4,905 +23.5% | $85,610 +15.3% |
| 2004 | $3,970 +2% | $74,240 |
| 2003 | $3,893 +0.5% | $74,240 |
| 2002 | $3,874 +7.2% | $74,240 +9.1% |
| 2001 | $3,612 +1.3% | $68,040 |
| 2000 | $3,567 +1.3% | $68,040 |
| 1999 | $3,522 | $68,040 |
Find assessor info on the county website
Neighborhood: Bainbridge
Nearby homes
- $491,7004 bd2 ba3k sqft8425 Stoney Brook Dr, Chagrin Falls, OH 44023Off Market
- $562,5004 bd3 ba2.8k sqft8445 Stoney Brook Dr, Chagrin Falls, OH 44023Sold
- $541,1004 bd2 ba2.3k sqft8415 Stoney Brook Dr, Chagrin Falls, OH 44023Off Market
- $52,200-- bd-- ba-- sqft18124 Chillicothe Rd, Chagrin Falls, OH 44023Off Market
- $495,3004 bd4 ba2.5k sqft8405 Stoney Brook Dr, Chagrin Falls, OH 44023Off Market
- $459,8004 bd3 ba2.6k sqft18102 Chillicothe Rd, Chagrin Falls, OH 44023Off Market
- $468,8004 bd2 ba2.5k sqft8391 Stoney Brook Dr, Chagrin Falls, OH 44023Off Market
- $774,7004 bd4 ba3.9k sqft18144 Chillicothe Rd, Chagrin Falls, OH 44023Off Market
Nearby schools
GreatSchools rating
- 7/10Kenston Middle SchoolGrades: 4-7Distance: 2.2 mi
- 8/10Kenston High SchoolGrades: 8-12Distance: 2.2 mi
- 10/10Timmons Elementary SchoolGrades: PK-3Distance: 2.4 mi
Schools provided by the listing agent
- District: Kenston LSD - 2804
Source: MLS Now. This data may not be complete. We recommend contacting the local school district to confirm school assignments for this home.
Get a cash offer in 3 minutes
Find out how much your home could sell for in as little as 3 minutes with a no-obligation cash offer.
Estimated market value
$570,900
Get a cash offer in 3 minutes
Find out how much your home could sell for in as little as 3 minutes with a no-obligation cash offer.
Estimated market value
$570,900
- Ohio
- Geauga County
- Chagrin Falls
- 44023
- Bainbridge
- 8435 Stoney Brook Dr
