This lovely end unit former model is nicely upgraded and just across the street from the community clubhouse/pool/tennis courts. Located in Toano's desirable White Hall community, zoned for WJCC's award winning Stonehouse Elementary School. Convenient to I64 & Rt 60, helps to make your commute a breeze. Enjoy upgrades throughout this spacious 3 bedroom 2 1/2 bath home; including upgraded cabinetry, granite countertops, engineered hardwood floors, upgraded gas cooking & tiled bathrooms too. You'll love the 1st floor space that is perfect for a rec room or office. Easy to move right in & start to relax!
Sold
$362,000
8435 Taverns Ln, Toano, VA 23168
3beds
1,772sqft
Townhouse
Built in 2014
2,613 Square Feet Lot
$365,900 Zestimate®
$204/sqft
$2,396 Estimated rent
Home value
$365,900
$340,000 - $395,000
$2,396/mo
Zestimate® history
Owner options
List your home for rent
$2,396/mo
Rent Zestimate®
Find your next renter with Zillow Rental Manager. Plus, with online applications, you can quickly screen prospective tenants – for free.
$2,396/mo
Rent Zestimate®
Refinance and save
$2,396/mo
Est. payment
Refinancing to a lower rate could help reduce your monthly payments and save thousands over the life of the loan.
$2,396/mo
Est. payment
Explore your selling options
Work with a Zillow partner agent
Leverage their expertise and Zillow's premium Showcase listings to get your home seen by more buyers.
Get startedList with your own agent
Get your home in front of millions of buyers by listing it on Zillow.
Learn how to do itSell it yourself
Take full control of how buyers see your home on Zillow by listing For Sale by Owner (FSBO).
List your homeWhat's special
Granite countertopsUpgraded gas cookingUpgraded cabinetryEngineered hardwood floorsTiled bathrooms
Zillow last checked:
Listing updated:
Listed by:
Glenda Maye,
Keller Williams Town Center 757-963-5455
Bought with:
Morgan Combs
EXP Realty LLC
Source: REIN Inc.,MLS#: 10615405
Facts & features
Interior
Bedrooms & bathrooms
- Bedrooms: 3
- Bathrooms: 3
- Full bathrooms: 2
- 1/2 bathrooms: 1
Rooms
- Room types: Attic, Breakfast Area, PBR with Bath, Office/Study, Rec Room, Utility Closet
Primary bedroom
- Level: Third
Bedroom
- Level: Third
Bedroom
- Level: Third
Dining room
- Level: Second
Family room
- Level: First
Living room
- Level: Second
Heating
- Natural Gas, Programmable Thermostat
Cooling
- Central Air
Appliances
- Included: Dishwasher, Disposal, ENERGY STAR Qualified Appliances, Microwave, Gas Range, Refrigerator, Washer, Gas Water Heater
- Laundry: Dryer Hookup
Features
- Primary Sink-Double, Walk-In Closet(s), Ceiling Fan(s), Pantry
- Flooring: Carpet, Ceramic Tile, Wood
- Windows: Window Treatments
- Attic: Pull Down Stairs
- Has fireplace: No
- Common walls with other units/homes: End Unit
Interior area
- Total interior livable area: 1,772 sqft
Property
Parking
- Total spaces: 2
- Parking features: Garage Att 2 Car, Multi Car, Off Street, Driveway, Garage Door Opener
- Attached garage spaces: 2
- Has uncovered spaces: Yes
Features
- Levels: Three Or More
- Stories: 3
- Patio & porch: Deck
- Pool features: None, Association
- Fencing: None
- Waterfront features: Not Waterfront
Lot
- Size: 2,613 Square Feet
- Features: Corner
Details
- Parcel number: 1220900168
- Zoning: R2
Construction
Type & style
- Home type: Townhouse
- Property subtype: Townhouse
- Attached to another structure: Yes
Materials
- Brick, Vinyl Siding
- Foundation: Slab
- Roof: Asphalt Shingle
Condition
- New construction: No
- Year built: 2014
Utilities & green energy
- Sewer: City/County
- Water: City/County
- Utilities for property: Cable Hookup
Community & HOA
Community
- Security: Security System
- Subdivision: White Hall
HOA
- Has HOA: Yes
- Amenities included: Clubhouse, Landscaping, Playground, Pool, Priv Beach, Tennis Court(s), Trash
- HOA fee: $125 monthly
Location
- Region: Toano
Financial & listing details
- Price per square foot: $204/sqft
- Tax assessed value: $292,700
- Annual tax amount: $2,430
- Date on market: 1/8/2026
Price history
Price history is unavailable.
Public tax history
| Year | Property taxes | Tax assessment |
|---|---|---|
| 2025 | $2,429 | $292,700 |
| 2024 | $2,429 +27.5% | $292,700 +27.5% |
| 2023 | $1,906 | $229,600 |
| 2022 | $1,906 +8.3% | $229,600 +9.6% |
| 2021 | $1,760 | $209,500 |
| 2020 | $1,760 +3.4% | $209,500 +3.4% |
| 2019 | $1,703 +4.9% | $202,700 +4.9% |
| 2017 | $1,624 +116% | $193,300 |
| 2016 | $752 | $193,300 +8% |
| 2015 | $752 | $179,000 |
| 2014 | -- | $179,000 |
Find assessor info on the county website
Neighborhood: 23168
Nearby homes
- $343,9003 bd2 ba1.7k sqft8433 Taverns Ln, Toano, VA 23168Off Market
- $344,6003 bd-- ba1.7k sqft8431 Taverns Ln, Toano, VA 23168Off Market
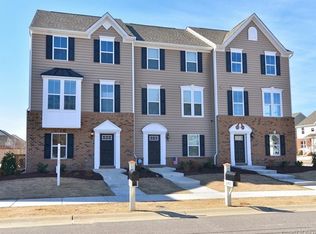
- $371,1003 bd3 ba1.7k sqft8429 Taverns Ln #0, Toano, VA 23168Off Market
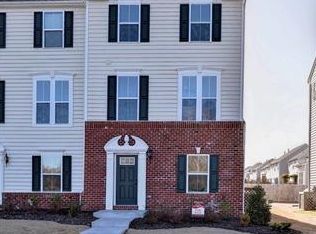
- $362,5003 bd3 ba1.7k sqft8429 Taverns Ln, Toano, VA 23168Sold
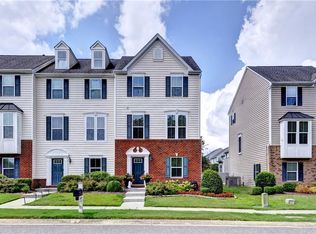
- $588,1004 bd3 ba3.1k sqft3336 Geddy Ter, Toano, VA 23168Off Market
- $340,6003 bd2 ba1.7k sqft8427 Taverns Ln, Toano, VA 23168Off Market
- $351,4003 bd3 ba1.7k sqft8425 Taverns Ln, Toano, VA 23168Off Market
- $449,8004 bd3 ba2.2k sqft3332 Geddy Ter, Toano, VA 23168Off Market
Nearby schools
GreatSchools rating
- 8/10Stonehouse Elementary SchoolGrades: K-5Distance: 0.4 mi
- 6/10Toano Middle SchoolGrades: 6-8Distance: 1.5 mi
- 6/10Warhill High SchoolGrades: 9-12Distance: 5.1 mi
Schools provided by the listing agent
- Elementary: Stonehouse Elementary
- Middle: Toano Middle
- High: Warhill
Source: REIN Inc.. This data may not be complete. We recommend contacting the local school district to confirm school assignments for this home.
Get a cash offer in 3 minutes
Find out how much your home could sell for in as little as 3 minutes with a no-obligation cash offer.
Estimated market value
$365,900
Get a cash offer in 3 minutes
Find out how much your home could sell for in as little as 3 minutes with a no-obligation cash offer.
Estimated market value
$365,900
- Virginia
- James City County
- Toano
- 23168
- 8435 Taverns Ln
