*Quick Move In home!* Discover the charm and convenience of Highland Reserves- an inviting and beautifully established community in Pleasant View offering the perfect blend of tranquility and accessibility. This sought-after neighborhood is located just 30 minutes from both Nashville and Clarksville, providing quick access to major highways that makes commuting a breeze. One of the standout features of the community is the large half-acre lots- a rare find in today’s market! The generous space provides privacy, room for outdoor activities, and plenty of potential for personalization. Century Communities is now offering 4 brand new floorplans featuring 4 or 5 bedrooms. Whether you’re entertaining guests or relaxing with family, this Harding floorplan’s open concept layout is sure to impress. This floorplan features a first-floor library and guest bedroom with full bath. The open kitchen and living room include shaker cabinetry, quartz countertops, a spacious island and walk in pantry. Upstairs you will find the owner's suite along with two secondary bedrooms and a loft space. Don’t miss out on the opportunity to own a brand-new home in this highly desirable community. Experience the best of both worlds with a peaceful, spacious setting and quick access to all the amenities and attractions the middle Tennessee area has to offer.
Closed
$464,990
8435 Turnbull Dr Lot 27, Pleasant View, TN 37146
4beds
2,570sqft
Single Family Residence, Residential
Built in 2024
0.53 Acres Lot
$467,400 Zestimate®
$181/sqft
$2,808 Estimated rent
Home value
$467,400
$402,000 - $547,000
$2,808/mo
Zestimate® history
Owner options
List your home for rent
$2,808/mo
Rent Zestimate®
Find your next renter with Zillow Rental Manager. Plus, with online applications, you can quickly screen prospective tenants – for free.
$2,808/mo
Rent Zestimate®
Refinance and save
$2,784/mo
Est. payment
Refinancing to a lower rate could help reduce your monthly payments and save thousands over the life of the loan.
$2,784/mo
Est. payment
Explore your selling options
Work with a Zillow partner agent
Leverage their expertise and Zillow's premium Showcase listings to get your home seen by more buyers.
Get startedList with your own agent
Get your home in front of millions of buyers by listing it on Zillow.
Learn how to do itSell it yourself
Take full control of how buyers see your home on Zillow by listing For Sale by Owner (FSBO).
List your homeWhat's special
Spacious islandWalk in pantryLarge half-acre lotsLoft spaceRoom for outdoor activitiesFirst-floor libraryOpen concept layout
Zillow last checked:
Listing updated:
Listed by:
Jane Nickell 629-299-1669,
Century Communities
Bought with:
Nonmls
Realtracs, Inc.
Nonmls
Realtracs, Inc.
Source: RealTracs MLS as distributed by MLS GRID,MLS#: 2772372
Facts & features
Interior
Bedrooms & bathrooms
- Bedrooms: 4
- Bathrooms: 3
- Full bathrooms: 3
- Main level bedrooms: 1
Bedroom 1
- Features: Extra Large Closet
- Level: Extra Large Closet
- Area: 210 Square Feet
- Dimensions: 15x14
Bedroom 2
- Area: 154 Square Feet
- Dimensions: 14x11
Bedroom 3
- Area: 156 Square Feet
- Dimensions: 13x12
Bedroom 4
- Area: 154 Square Feet
- Dimensions: 14x11
Bonus room
- Features: Second Floor
- Level: Second Floor
- Area: 234 Square Feet
- Dimensions: 18x13
Dining room
- Features: Combination
- Level: Combination
- Area: 192 Square Feet
- Dimensions: 12x16
Kitchen
- Features: Pantry
- Level: Pantry
- Area: 192 Square Feet
- Dimensions: 12x16
Living room
- Area: 256 Square Feet
- Dimensions: 16x16
Heating
- ENERGY STAR Qualified Equipment, Electric
Cooling
- Central Air, Electric
Appliances
- Included: Dishwasher, Disposal, ENERGY STAR Qualified Appliances, Microwave, Electric Oven, Electric Range
- Laundry: Electric Dryer Hookup, Washer Hookup
Features
- Entrance Foyer, Extra Closets, High Ceilings, Pantry, Smart Thermostat, Walk-In Closet(s), High Speed Internet
- Flooring: Carpet, Laminate, Tile
- Number of fireplaces: 1
- Fireplace features: Electric, Living Room
Interior area
- Total structure area: 2,570
- Total interior livable area: 2,570 sqft
- Finished area above ground: 2,570
Property
Parking
- Total spaces: 2
- Parking features: Garage Door Opener, Garage Faces Front
- Attached garage spaces: 2
Features
- Levels: Two
- Stories: 2
- Patio & porch: Patio, Covered
- Exterior features: Smart Lock(s)
Lot
- Size: 0.53 Acres
- Dimensions: 84 x 273
Details
- Special conditions: Standard
Construction
Type & style
- Home type: SingleFamily
- Property subtype: Single Family Residence, Residential
Materials
- Brick
- Roof: Shingle
Condition
- New construction: Yes
- Year built: 2024
Utilities & green energy
- Sewer: STEP System
- Water: Public
- Utilities for property: Electricity Available, Water Available
Green energy
- Energy efficient items: Water Heater, Windows, Thermostat
- Water conservation: Low-Flow Fixtures
Community & HOA
Community
- Security: Carbon Monoxide Detector(s), Fire Sprinkler System, Smoke Detector(s)
- Subdivision: Highland Reserves
HOA
- Has HOA: Yes
- Services included: Trash
- HOA fee: $50 monthly
- Second HOA fee: $375 one time
Location
- Region: Pleasant View
Financial & listing details
- Price per square foot: $181/sqft
- Annual tax amount: $2,556
- Date on market: 12/28/2024
- Electric utility on property: Yes
Price history
| Date | Event | Price |
|---|---|---|
| 1/30/2025 | Sold | $464,990$181/sqft |
Source:  RealTracs MLS as distributed by MLS GRID #2772372 Report a problem RealTracs MLS as distributed by MLS GRID #2772372 Report a problem | ||
| 1/10/2025 | Pending sale | $464,990$181/sqft |
Source: RealTracs MLS as distributed by MLS GRID #2772372 Report a problem | ||
| 12/28/2024 | Listed for sale | $464,990$181/sqft |
Source: RealTracs MLS as distributed by MLS GRID #2772372 Report a problem | ||
| 11/18/2024 | Listing removed | $464,990$181/sqft |
Source: RealTracs MLS as distributed by MLS GRID #2755336 Report a problem | ||
| 11/2/2024 | Listed for sale | $464,990-3.1%$181/sqft |
Source: RealTracs MLS as distributed by MLS GRID #2755336 Report a problem | ||
| 10/26/2024 | Listing removed | $479,990$187/sqft |
Source: RealTracs MLS as distributed by MLS GRID #2703115 Report a problem | ||
| 10/10/2024 | Price change | $479,990+1.1%$187/sqft |
Source: RealTracs MLS as distributed by MLS GRID #2703115 Report a problem | ||
| 9/21/2024 | Pending sale | $474,990$185/sqft |
Source: RealTracs MLS as distributed by MLS GRID #2703115 Report a problem | ||
| 9/12/2024 | Listed for sale | $474,990$185/sqft |
Source: RealTracs MLS as distributed by MLS GRID #2703115 Report a problem | ||
| 8/29/2024 | Listing removed | -- |
Source: RealTracs MLS as distributed by MLS GRID #2684047 Report a problem | ||
| 8/22/2024 | Price change | $474,990-4.7%$185/sqft |
Source: RealTracs MLS as distributed by MLS GRID #2684047 Report a problem | ||
| 7/26/2024 | Listed for sale | $498,210$194/sqft |
Source: RealTracs MLS as distributed by MLS GRID #2684047 Report a problem | ||
Public tax history
Tax history is unavailable.
Neighborhood: 37146
Nearby homes
- $458,0004 bd3 ba2.5k sqft8369 Turnbull Dr LOT 23, Pleasant View, TN 37146Sold
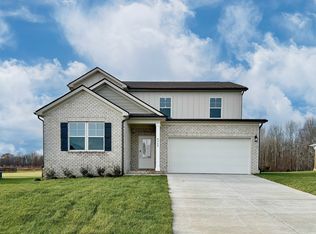
- $464,9904 bd3 ba2.5k sqft8420 Turnbull Dr LOT 169, Pleasant View, TN 37146Sold
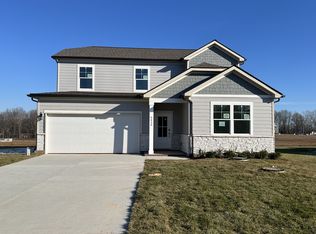
- $479,9905 bd3 ba2.5k sqft8454 Turnbull Dr LOT 167, Pleasant View, TN 37146Sold
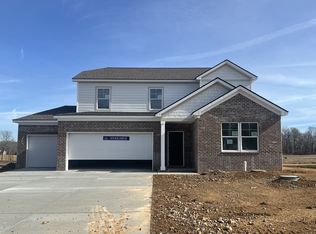
- $469,9904 bd3 ba2.5k sqft8483 Turnbull Dr LOT 30, Pleasant View, TN 37146Sold

- $484,9904 bd3 ba2.5k sqft2562 Beverly Gail Rd LOT 41, Pleasant View, TN 37146Sold
- $454,9904 bd3 ba2.5k sqft2502 Beverly Gail Rd LOT 46, Pleasant View, TN 37146Sold
- $417,6004 bd3 ba2.5k sqft2456 Beverly Gail Rd LOT 49, Pleasant View, TN 37146Sold
- $449,9904 bd3 ba2.5k sqft2392 Beverly Gail Rd LOT 53, Pleasant View, TN 37146Sold
Nearby schools
GreatSchools rating
- 7/10Pleasant View Elementary SchoolGrades: PK-4Distance: 1.5 mi
- 7/10Sycamore Middle SchoolGrades: 5-8Distance: 2.6 mi
- 7/10Sycamore High SchoolGrades: 9-12Distance: 2.7 mi
Schools provided by the listing agent
- Elementary: Pleasant View Elementary
- Middle: Sycamore Middle School
- High: Sycamore High School
Source: RealTracs MLS as distributed by MLS GRID. This data may not be complete. We recommend contacting the local school district to confirm school assignments for this home.
Get a cash offer in 3 minutes
Find out how much your home could sell for in as little as 3 minutes with a no-obligation cash offer.
Estimated market value
$467,400
Get a cash offer in 3 minutes
Find out how much your home could sell for in as little as 3 minutes with a no-obligation cash offer.
Estimated market value
$467,400
- Tennessee
- Cheatham County
- Pleasant View
- 37146
- 8435 Turnbull Dr Lot 27
Nearby cities
Nearby zip codes
Other Pleasant View Topics
