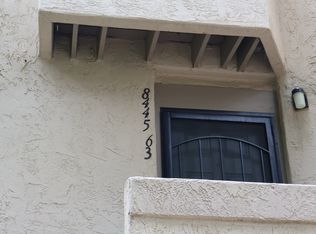
Very desirable end unit on the greenbelt with the largest (1332 sqft) floor plan in a quiet complex Woodlands West I in a safe neighborhood of La Jolla Village close to all amenities. Walk to public transit (including Nobel Drive stop on Trolley Extension), Via La Jolla Park, Ralph's, Trader Joe's, Whole foods, Chipotle, Urban Plates, Chick-fill-A, La Jolla AMC 12, Nordstrom Rack, Marshalls, Ross and much more! Walking distance to UCSD, easy access to freeways and local beaches, including ~2 miles to Black's Beach Trailhead, ~2.5 miles to Scripps Beach, ~3 miles to La Jolla Shores Beach, ~4.5 miles to La Jolla Cove. This 2 story townhouse features large open and bright floor plan with kitchen/living/dining room combo and half a bath on the first floor, 2 bedrooms with en-suite bathrooms on second floor plus loft/den in Master bedroom; 2 balconies overlooking greenbelt, one on each level, larger one off of the living room; smaller one off of Master bedroom; oversized (~600 sqft) 2 car attached garage with separate storage or work space. Only one common wall with neighbor. Upgraded in Oct 2024 with energy efficient Vinyl Dual Pane Windows and Balcony Doors, Mini-Split AC/Heat Pump, recessed lights and ceiling fans, garage door with smart control, refinished HW flooring, new paint, new toilets, faucets, etc. Upgraded kitchen with granite counters and wet bar. White cabinets with black appliances. Upgraded granite counters in bathrooms. Marble and ceramic tile in bathrooms. Wood burning fireplace. All electric appliances included are washer, dryer, dishwasher, refrigerator, microwave, stove and garbage disposal. Woodlands West 1 is a quiet complex that features Pool, Spa, Outdoor BBQ/Kitchen/Dining area, Tennis Courts. In addition to oversized attached 2 car garage, one parking placard for parking within complex included. There is also plenty of street parking. Master Bedroom: 22.5x12 with closet with custom shelving, wall heat pump/AC unit, ceiling fan/light, slider dual-pane balcony doors (HW floors) Master Bedroom Den: 11x9 with recessed lights, 3 single-hung dual-pane windows (HW floors) Master Bath sink area: 8x6 large single sink vanity with granite countertop (HW floor) Master Bath: 8x5 shower/tub combo, toilet, slider dual-pane window (marble tile) Bedroom 2: 11x10.5 with closet, wall heat pump/AC unit, ceiling fan/light, recessed lights, sliding dual-pane window (HW floor) Bath 2: 5x8.5 single sink vanity with granite countertop, shower/tub combo, toilet (marble tile) Living/Dining Room: 23x14 with wall heat pump/AC unit (HW floors) Dining Room area: pedant light fixture, sliding dual-pane balcony doors (HW floor) Living Room area: ceiling fan/light and recessed lights, slider dual-pane window, wood-burning fire place with granite tile and floating shelf mantel (HW floor) Kitchen: 17x14.5 black granite countertops, black sink, black wet bar, black appliances, white cabinets, single-hung dual-pane window, recessed lights (HW floor) Downstairs Half Bath: 9x4.5 large single sink vanity with granite countertop, toilet (tile) Entryway: 2.5x8 with small closet and ceiling light fixture (HW floor) Garage: 23x25, washer, dryer, water heater (cement) One-year lease minimum preferred w price incentives for longer leases. $3,850 for 1 year, $3,800 for 18 month and $3,750 for 2 year lease. Security deposit equal to one month's rent; due at lease signing with first month rent. No smoking. No pets. No large/noisy parties, disturbing the peace, or destructive/dirty people. Tenant is responsible for electric, phone, cable/Internet. Water, sewer & trash included.
This property is not currently displayed as for sale or rent on Zillow. This may be different from what's on other websites or public sources.