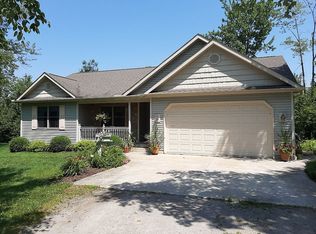
Built in 2006, this beautifully crafted Craftsman-style home is nestled on a secluded 1-acre lot surrounded by mature trees, offering the perfect escape from the hustle and bustle while embracing the beauty and tranquility of nature.
From the moment you step inside, you'll appreciate the inviting open-concept floor plan designed for comfortable everyday living and effortless entertaining. The spacious living room features vaulted ceilings and an abundance of natural light, creating a warm and airy atmosphere. The kitchen offers timeless cabinetry, beautiful hardwood flooring, and a charming eat-in dining area with peaceful views of the surrounding landscape.
This thoughtfully designed home offers 1,450 square feet of living space, featuring 3 spacious bedrooms, including a private primary suite, 2.5 bathrooms, and the convenience of first-floor laundry.
The possibilities continue with the large unfinished daylight basement, providing a blank canvas to create the space you've always envisioned. Add additional bedrooms, a home office, workout room, entertainment area, hobby space, or enjoy the extra storage—the opportunities are endless.
Step outside and experience your own backyard sanctuary. The quiet back porch is the perfect place to enjoy your morning coffee, relax at the end of the day, and take in the peaceful sights and sounds of nature. Beautifully manicured landscaping surrounds the home, while the 12' x 16' shed with a loft offers additional storage for tools, equipment, and seasonal items.
Combining timeless Craftsman charm, modern functionality, and a serene private setting, this exceptional home offers the perfect place to relax, entertain, and create lasting memories. Don't miss your opportunity to make this beautiful Birch Run Road property your next home.
Pending
$325,000
8436 Birch Run Rd, Millington, MI 48746
3beds
1,450sqft
Single Family Residence
Built in 2006
1 Acres Lot
$326,100 Zestimate®
$224/sqft
$-- HOA
What's special
- 52 days
- 45
- 2
Zillow last checked:
Listing updated:
Listed by:
Brianna Gazley 989-737-0311,
Knockout Real Estate 989-652-6300
Source: Realcomp II,MLS#: 20261059259
Facts & features
Interior
Bedrooms & bathrooms
- Bedrooms: 3
- Bathrooms: 3
- Full bathrooms: 2
- 1/2 bathrooms: 1
Primary bedroom
- Level: Entry
- Area: 130
- Dimensions: 13 X 10
Bedroom
- Level: Entry
- Area: 110
- Dimensions: 11 X 10
Bedroom
- Level: Entry
- Area: 132
- Dimensions: 12 X 11
Primary bathroom
- Level: Entry
- Area: 49
- Dimensions: 7 X 7
Other
- Level: Entry
- Area: 35
- Dimensions: 7 X 5
Other
- Level: Entry
- Area: 16
- Dimensions: 4 X 4
Dining room
- Level: Entry
- Area: 99
- Dimensions: 9 X 11
Kitchen
- Level: Entry
- Area: 154
- Dimensions: 11 X 14
Laundry
- Level: Entry
- Area: 25
- Dimensions: 5 X 5
Living room
- Level: Entry
- Area: 266
- Dimensions: 19 X 14
Heating
- Forced Air, Propane
Cooling
- Ceiling Fans, Central Air
Appliances
- Included: Dishwasher, Dryer, Free Standing Electric Range, Microwave, Range Hood, Washer
Features
- Basement: Daylight,Unfinished
- Has fireplace: No
Interior area
- Total interior livable area: 1,450 sqft
- Finished area above ground: 1,450
Property
Parking
- Total spaces: 2
- Parking features: Two Car Garage, Attached
- Attached garage spaces: 2
Features
- Levels: One
- Stories: 1
- Entry location: GroundLevelwSteps
- Patio & porch: Patio, Porch
- Pool features: None
Lot
- Size: 1 Acres
- Dimensions: 200 x 200
Details
- Additional structures: Sheds
- Parcel number: 003022300039000
- Special conditions: Short Sale No,Standard
Construction
Type & style
- Home type: SingleFamily
- Architectural style: Ranch
- Property subtype: Single Family Residence
Materials
- Stone, Vinyl Siding
- Foundation: Basement, Poured
Condition
- New construction: No
- Year built: 2006
Utilities & green energy
- Sewer: Septic Tank
- Water: Well
Community & HOA
HOA
- Has HOA: No
Location
- Region: Millington
Financial & listing details
- Price per square foot: $224/sqft
- Tax assessed value: $103,222
- Annual tax amount: $3,150
- Date on market: 7/30/2026
- Cumulative days on market: 52 days
- Listing agreement: Exclusive Right To Sell
- Listing terms: Cash,Conventional,FHA,Va Loan
Estimated market value
$326,100
$310,000 - $342,000
$1,930/mo
Price history
| Date | Event | Price |
|---|---|---|
| 8/4/2026 | Pending sale | $325,000$224/sqft |
Source:  Realcomp II #20261059259 Report a problem Realcomp II #20261059259 Report a problem | ||
| 7/30/2026 | Listed for sale | $325,000+50.5%$224/sqft |
Source: Realcomp II #20261059259 Report a problem | ||
| 11/23/2020 | Sold | $215,900+0.5%$149/sqft |
Source: Public Record Report a problem | ||
| 8/24/2020 | Listing removed | $214,900$148/sqft |
Source: J McLeod Realty Inc #2200064800 Report a problem | ||
| 8/18/2020 | Listed for sale | $214,900+5378%$148/sqft |
Source: J McLeod Realty Inc #2200064800 Report a problem | ||
| 6/7/2005 | Sold | $3,923$3/sqft |
Source: Public Record Report a problem | ||
Public tax history
| Year | Property taxes | Tax assessment |
|---|---|---|
| 2025 | $3,044 +16.2% | $130,700 +7.4% |
| 2024 | $2,620 -4.9% | $121,700 +10% |
| 2023 | $2,756 +13.8% | $110,600 +14.6% |
| 2022 | $2,421 | $96,500 +12.7% |
| 2021 | -- | $85,600 +14% |
| 2020 | $1,689 | $75,100 +7.3% |
| 2019 | $1,689 +27.7% | $70,000 +5.7% |
| 2018 | $1,323 | $66,200 -0.7% |
| 2017 | -- | $66,700 +8.3% |
| 2016 | -- | $61,600 +3.9% |
| 2015 | $10 | $59,300 +11.5% |
| 2014 | $10 | $53,200 +9% |
| 2013 | -- | $48,800 |
Find assessor info on the county website
Monthly payment
Est. payment
Payment breakdown
Explore the cost of this home by adjusting the details. Changes won't be saved.Climate risks
Neighborhood: 48746
Similar homes

- $289,9503 bd3 ba2.1k sqft2289 Marjorie Ln, Clio, MI 48420For Sale

 MLS ID #50222156, Kris P Stratman, Century 21 Signature Realty. MiRealSource
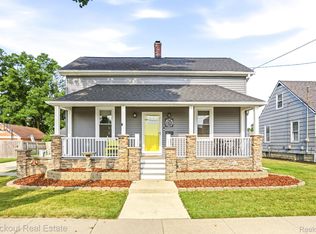
 - $319,9003 bd2 ba1.4k sqft150 Parker St, Frankenmuth, MI 48734For Sale
 MLS ID #20261063801, Andrew J Keller, Knockout Real Estate. Realcomp II
 - $329,9004 bd2 ba1.6k sqft480 E Genesee St, Frankenmuth, MI 48734For Sale
 MLS ID #20261061054, Andrew J Keller, Knockout Real Estate. Realcomp II
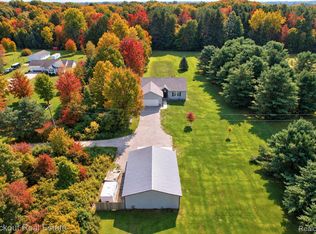
 - $479,0003 bd2 ba1.6k sqft7600 Pine Grove Cir, Millington, MI 48746For Sale
 MLS ID #20261060847, Rachel M Opperman Clark, Knockout Real Estate. Realcomp II
 - $314,9004 bd1 ba1.5k sqft1056 E Vienna Rd, Clio, MI 48420For SaleMLS ID #20261058590, Bradley LaBrie, Keller Williams First. Realcomp II
- $370,0003 bd3 ba2.1k sqft13485 S Block Rd, Birch Run, MI 48415For SaleMLS ID #50205356, Victoria Breiling, Realty Executives Home Towne Shelby. MiRealSource
- $235,0003 bd2 ba1.2k sqft14066 N Clio Rd, Clio, MI 48420For SaleMLS ID #20261062679, Jessica Chesney, Realty Market Matters LLC. Realcomp II
- $289,9003 bd2 ba1.6k sqft6324 Lucas Rd, Flint, MI 48506For SaleMLS ID #20261058998, Amanda DeFord, Real Estate For A CAUSE. Realcomp II
- $385,0003 bd2 ba1.5k sqft909 W Barnes Rd, Fostoria, MI 48435For SaleMLS ID #20261058242, Kim Hart, Hart Realty. Realcomp II
- $282,9003 bd1 ba1.1k sqft8491 E Mount Morris Rd, Otisville, MI 48463For SaleMLS ID #20261069072, Ashley Haldy, ERA Prime Real Estate Group. Realcomp II
- $324,9503 bd3 ba1.8k sqft4429 Meadowlane Ct, Burton, MI 48519For SaleMLS ID #20261054018, Ryan M Newman, The Agency of Gateway. Realcomp II
- $280,0003 bd1 ba1.4k sqft14481 Duffield Rd, Montrose, MI 48457For SaleMLS ID #20261070486, Candace Smith, Real Estate For A CAUSE. Realcomp II
- $289,9003 bd2 ba1.9k sqft2127 Holly Tree Dr, Davison, MI 48423For SaleMLS ID #20261064568, Jeanna Gooch, The Brokerage Real Estate Enthusiasts. Realcomp II
- $279,9004 bd2 ba2k sqft2481 S Genesee Rd, Burton, MI 48519For SaleMLS ID #20261073646, Pedro A Salinas, Salinas Real Estate Group. Realcomp II
- $259,9003 bd1 ba1.5k sqft4099 E Atherton Rd, Burton, MI 48519For SaleMLS ID #20261072998, Jeremy Hoover, Keller Williams First. Realcomp II
- $265,0003 bd3 ba1.5k sqft300 N Mill St, Clio, MI 48420For SaleMLS ID #20261070162, Michelle Blaisdell, Red Fox Realty LLC. Realcomp II
- $275,9003 bd2 ba1.9k sqft3775 W Saginaw Rd, Vassar, MI 48768For SaleMLS ID #20261059902, Justin S Ford, EXP Realty Plymouth. Realcomp II
- $304,9004 bd2 ba1.9k sqft5140 N McKinley Rd, Flushing, MI 48433For SaleMLS ID #50218729, Kraig A Kuehnemund, Dane Seltzer Real Estate Group. MiRealSource
