Skip main navigation
Sold
  • Price Unknown

    8436 Chambers Ct NE APT D, Albuquerque, NM 87111

    2beds
    1,041sqft
    Condominium
    Built in 1973
    -- sqft lot
    $207,100 Zestimate®
    $--/sqft
    $1,558 Estimated rent

    Home value

    $207,100

    $191,000 - $226,000

    $1,558/mo

    Zestimate® history
    Loading
    Loading...

    Owner options

    List your home for rent

    $1,558/mo

    Rent Zestimate®

    Find your next renter with Zillow Rental Manager. Plus, with online applications, you can quickly screen prospective tenants – for free.

    Learn more

    $1,558/mo

    Rent Zestimate®

    Refinance and save

    $175/mo

    Est. payment

    Refinancing to a lower rate could help reduce your monthly payments and save thousands over the life of the loan.

    See today's rates

    $175/mo

    Est. payment

    Explore your selling options

    Work with a Zillow partner agent

    Leverage their expertise and Zillow's premium Showcase listings to get your home seen by more buyers.

    Get started

    List with your own agent

    Get your home in front of millions of buyers by listing it on Zillow.

    Learn how to do it

    Sell it yourself

    Take full control of how buyers see your home on Zillow by listing For Sale by Owner (FSBO).

    List your home

    What's special

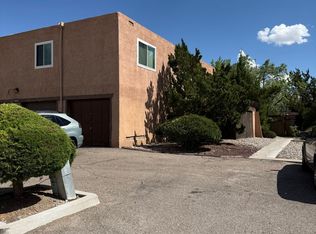
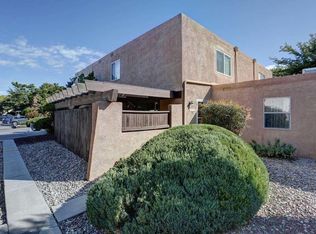
    Great Northeast Heights location! This inviting home offers a flexible floor plan with a bright and comfortable living space. The upper level features two bedrooms and one bathroom, along with a dining area that opens to a private balcony. No carpet! Appliances include a Washer/Dryer, Fridge and Gas stove. The ground floor includes an attached one-car garage with direct access into the home. Enjoy the community pool during the summer months and the convenience of this well-located property.

    Zillow last checked:

    Listing updated:

    Listed by:

    Susan Storan Umurhan 505-358-2700,

    RE/MAX SELECT

    Bought with:

    Edwin D Quintana, 46201

    Re/Max Alliance, REALTORS

    Patricia Bartolotta, 33994

    Re/Max Alliance, REALTORS

    Source: SWMLS,MLS#: 1095679MLS Logo

    Facts & features

    Interior

    Bedrooms & bathrooms
    • Bedrooms: 2
    • Bathrooms: 1
    • Full bathrooms: 1
    Primary bedroom
    • Level: Upper
    • Area: 155.1
    • Dimensions: 14.1 x 11
    Bedroom 2
    • Level: Upper
    • Area: 82.81
    • Dimensions: 9.1 x 9.1
    Kitchen
    • Level: Upper
    • Area: 72.8
    • Dimensions: 9.1 x 8
    Living room
    • Level: Upper
    • Area: 224.4
    • Dimensions: 16.5 x 13.6
    Heating
    • Central, Forced Air
    Cooling
    • Evaporative Cooling
    Appliances
    • Included: Dryer, Free-Standing Gas Range, Refrigerator, Washer
    • Laundry: Electric Dryer Hookup
    Features
    • Ceiling Fan(s), Kitchen Island, Tub Shower
    • Flooring: Laminate
    • Windows: Double Pane Windows, Insulated Windows
    • Has basement: No
    • Has fireplace: No
    Interior area
    • Total structure area: 1,041
    • Total interior livable area: 1,041 sqft

    Property

    Parking
    • Total spaces: 1
    • Parking features: Attached, Garage
    • Attached garage spaces: 1
    Accessibility
    • Accessibility features: None
    Features
    • Levels: One
    • Stories: 1
    • Patio & porch: Balcony
    • Exterior features: Balcony
    • Pool features: Community
    Lot
    • Features: None
    Details
    • Parcel number: 102006108229020205CX
    • Zoning description: R-MH*

    Construction

    Type & style
    • Home type: Condo
    • Property subtype: Condominium
    • Attached to another structure: Yes
    Materials
    • Stucco
    • Roof: Flat
    Condition
    • Resale
    • New construction: No
    • Year built: 1973

    Utilities & green energy

    • Sewer: Public Sewer
    • Water: Public
    • Utilities for property: Electricity Connected, Water Connected
    Green energy
    • Energy generation: None

    Community & neighborhood

    Location
    • Region: Albuquerque

    HOA & financial

    HOA
    • Has HOA: Yes
    • HOA fee: $175 monthly
    • Services included: Pool(s), Utilities
    • Association name: Sentry

    Other

    Other facts
    • Listing terms: Cash,Conventional

    Price history

    DateEventPrice
    3/6/2026Sold--
    Source: SWMLS #1095679 Report a problem
    1/10/2026Pending sale$210,000$202/sqft
    Source: SWMLS #1095679 Report a problem
    12/14/2025Listed for sale$210,000$202/sqft
    Source: SWMLS #1095679 Report a problem
    6/25/2021Sold--
    Source: SWMLS #992894 Report a problem
    8/4/2019Listing removed$950$1/sqft
    Source: Tyson Properties, Inc Report a problem
    7/25/2019Price change$950-4.5%$1/sqft
    Source: Tyson Properties, Inc Report a problem
    7/19/2019Listed for rent$995-0.5%$1/sqft
    Source: Tyson Properties, Inc Report a problem
    3/28/2018Listing removed$1,000$1/sqft
    Source: Owner Report a problem
    3/18/2018Price change$1,000-9.1%$1/sqft
    Source: Owner Report a problem
    3/10/2018Listed for rent$1,100+29.4%$1/sqft
    Source: Owner Report a problem
    7/14/2017Listing removed$850$1/sqft
    Source: Tyson Properties Inc. #894937 Report a problem
    6/28/2017Price change$850-5.6%$1/sqft
    Source: Tyson Properties Inc. #894937 Report a problem
    6/19/2017Listed for rent$900+12.5%$1/sqft
    Source: Tyson Properties Inc. #894937 Report a problem
    1/3/2015Listing removed$800$1/sqft
    Source: Zillow Rental Network Report a problem
    12/20/2014Price change$800-5.9%$1/sqft
    Source: Tyson Properties, Inc. Report a problem
    11/21/2014Price change$850-5.6%$1/sqft
    Source: Tyson Properties, Inc. Report a problem
    11/7/2014Price change$900-5.3%$1/sqft
    Source: Tyson Properties, Inc. Report a problem
    10/21/2014Listed for rent$950$1/sqft
    Source: Tyson Properties, Inc. Report a problem

    Public tax history

    YearProperty taxesTax assessment
    2025$1,648 -22.4%$38,996 -22.5%
    2024$2,123 +1.7%$50,317 +3%
    2023$2,088 $48,851 +3%
    2022-- $47,429 +58.6%
    2021$1,266 +1.7%$29,904 +3%
    2020$1,245 $29,033 +3%
    2019-- $28,188
    2018$1,068 -8.4%$28,188 +3%
    2017$1,166 +6.2%$27,367 +6.1%
    2016$1,097 -95.6%$25,796 +3%
    2015$25,045 +2325.6%$25,045 +3%
    2014$1,033 $24,316
    2013$1,033 --
    2012-- --
    2011-- --
    2010-- --
    2009-- --
    2008-- --
    2007-- --
    2006-- $19,774 +3%
    2005-- $19,198
    2004-- $19,198
    2003-- $19,198
    2002-- $19,198
    2001-- $19,198 -3.7%
    2000-- $19,931

    Find assessor info on the county website

    Neighborhood: 87111

    Nearby schools

    GreatSchools rating
    Schools provided by the listing agent
    • Elementary: Osuna
    • Middle: Madison
    • High: Sandia

    Source: SWMLS. This data may not be complete. We recommend contacting the local school district to confirm school assignments for this home.

    Get a cash offer in 3 minutes
    Find out how much your home could sell for in as little as 3 minutes with a no-obligation cash offer.
    Estimated market value
    $207,100
    Get a cash offer in 3 minutes
    Find out how much your home could sell for in as little as 3 minutes with a no-obligation cash offer.
    Estimated market value
    $207,100