Skip main navigation
Sold for $569,900
  • $569,900

    8436 Church Ln, Bowie, MD 20720

    3beds
    1,896sqft
    Single Family Residence
    Built in 2000
    0.53 Acres Lot
    $605,000 Zestimate®
    $301/sqft
    $3,497 Estimated rent

    Home value

    $605,000

    $575,000 - $635,000

    $3,497/mo

    Zestimate® history
    Loading
    Loading...

    Owner options

    List your home for rent

    $3,497/mo

    Rent Zestimate®

    Find your next renter with Zillow Rental Manager. Plus, with online applications, you can quickly screen prospective tenants – for free.

    Learn more

    $3,497/mo

    Rent Zestimate®

    Refinance and save

    $3,580/mo

    Est. payment

    Refinancing to a lower rate could help reduce your monthly payments and save thousands over the life of the loan.

    See today's rates

    $3,580/mo

    Est. payment

    Explore your selling options

    Work with a Zillow partner agent

    Leverage their expertise and Zillow's premium Showcase listings to get your home seen by more buyers.

    Get started

    List with your own agent

    Get your home in front of millions of buyers by listing it on Zillow.

    Learn how to do it

    Sell it yourself

    Take full control of how buyers see your home on Zillow by listing For Sale by Owner (FSBO).

    List your home

    What's special

    Modern layoutWooded backyardTheatre roomOpen kitchenBreakfast areaDining roomSpacious airy feeling
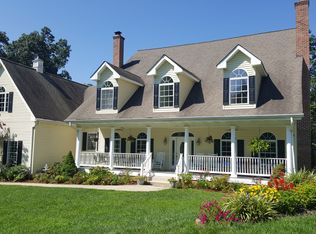
    Did you miss out on buying a house during last year's hot housing market? Here's your opportunity to own the perfect 3 bedroom, 2.5 bath Colonial home. It's been refreshed throughout with neutral paint, carpeting and flooring and is in move-in condition. The unfinished walk-out basement is ready for your personalization to become your recreation room, theatre room or just to store your extra stuff. The main level has a modern layout flowing from the dramatic two-story foyer to the formal living room and dining room, open kitchen, breakfast area and family room with fireplace all facing out to the wooded backyard and deck. Home office or den is right off the foyer and next to the half bath and would make a great work-at-home space. The owner's bedroom is the perfect respite from the world with a spacious airy feeling and the perfect bath for soaking away your stress.

    Zillow last checked:

    Listing updated:

    Listed by:

    Gladwin D'Costa 301-497-9400,

    Maryland REO Realty, LLC

    Bought with:

    Mr. Hume Diep, 623276

    Exit Results Realty

    Source: Bright MLS,MLS#: MDPG2081362MLS Logo

    Facts & features

    Interior

    Bedrooms & bathrooms
    • Bedrooms: 3
    • Bathrooms: 3
    • Full bathrooms: 2
    • 1/2 bathrooms: 1
    • Main level bathrooms: 1
    Rooms
    • Room types: Living Room, Dining Room, Primary Bedroom, Bedroom 2, Kitchen, Family Room, Den, Basement, Bedroom 1
    Heating
    • Forced Air, Electric
    Cooling
    • Central Air, Electric
    Appliances
    • Included: Dishwasher, Disposal, Dryer, Oven/Range - Electric, Range Hood, Refrigerator, Washer, Electric Water Heater
    Features
    • Attic, Kitchen - Table Space, Family Room Off Kitchen, Dining Area, Primary Bath(s), Floor Plan - Traditional, Dry Wall
    • Windows: Double Pane Windows
    • Basement: Rear Entrance,Sump Pump,Full,Unfinished,Walk-Out Access
    • Number of fireplaces: 1
    Interior area
    • Total structure area: 1,896
    • Total interior livable area: 1,896 sqft
    • Finished area above ground: 1,896

    Property

    Parking
    • Total spaces: 2
    • Parking features: Garage Faces Front, Asphalt, Driveway, Attached
    • Attached garage spaces: 2
    • Has uncovered spaces: Yes
    Accessibility
    • Accessibility features: None
    Features
    • Levels: Three
    • Stories: 3
    • Patio & porch: Deck
    • Exterior features: Balcony
    • Pool features: None
    Lot
    • Size: 0.53 Acres
    • Features: Backs to Trees, Suburban
    Details
    • Additional structures: Above Grade
    • Parcel number: 17142764371
    • Zoning: RR
    • Special conditions: Real Estate Owned

    Construction

    Type & style
    • Home type: SingleFamily
    • Architectural style: Colonial
    • Property subtype: Single Family Residence
    Materials
    • Vinyl Siding
    • Foundation: Concrete Perimeter
    • Roof: Asphalt
    Condition
    • New construction: No
    • Year built: 2000

    Utilities & green energy

    • Sewer: Public Sewer
    • Water: Public

    Community & HOA

    Community
    • Subdivision: Harvey Manor
    HOA
    • Has HOA: No
    Location
    • Region: Bowie
    • Municipality: BOWIE

    Financial & listing details

    • Price per square foot: $301/sqft
    • Tax assessed value: $433,300
    • Annual tax amount: $6,884
    • Date on market: 6/12/2023
    • Listing agreement: Exclusive Right To Sell
    • Ownership: Fee Simple

    Price history

    DateEventPrice
    8/18/2023Sold$569,900+98.6%$301/sqft
    Source: Bright MLS #MDPG2081362 Report a problem
    3/9/2018Listing removed$2,100$1/sqft
    Source: WRI Property Management Report a problem
    2/7/2018Price change$2,100-1.2%$1/sqft
    Source: WRI Property Management Report a problem
    1/4/2018Listed for rent$2,125$1/sqft
    Source: WRI Property Management Report a problem
    10/3/2016Sold$286,941-10.3%$151/sqft
    Source: Public Record Report a problem
    7/18/2016Listed for sale$319,900-1.6%$169/sqft
    Source: Maryland REO Realty LLC #PG9717239 Report a problem
    7/18/2015Listing removed$325,000$171/sqft
    Source: Long & Foster Real Estate, Inc. #PG8657458 Report a problem
    6/19/2015Price change$325,000+8.7%$171/sqft
    Source: Long & Foster Real Estate, Inc. #PG8657458 Report a problem
    6/5/2015Listed for sale$299,000+35.9%$158/sqft
    Source: Long & Foster Real Estate, Inc. #PG8657458 Report a problem
    1/19/2001Sold$220,000$116/sqft
    Source: Public Record Report a problem

    Public tax history

    YearProperty taxesTax assessment
    2025$8,228 +29.3%$487,300 +5.9%
    2024$6,361 +6.7%$460,300 +6.2%
    2023$5,962 +7.4%$433,300 +6.6%
    2022$5,550 +4%$406,300 +3.5%
    2021$5,338 +3.9%$392,500 +3.6%
    2020$5,135 +5.9%$378,700 +11.9%
    2019$4,848 $338,533
    2018-- $338,533 +8.4%
    2017$4,639 +12.6%$312,167 +9.2%
    2016$4,119 $285,800 +3%
    2015$4,119 $277,600 +3%
    2014$4,119 $269,400 +3.1%
    2013-- $261,200
    2012-- $261,200
    2011-- $261,200 -55.8%
    2010-- $590,310 +13.3%
    2009-- $521,206 +15.3%
    2008-- $452,103 +18%
    2007-- $383,000 +17.1%
    2006-- $326,992 +20.7%
    2005-- $270,986 +26.1%
    2004-- $214,980
    2003-- $214,980 +3.7%
    2002-- $207,356 +7.9%
    2001-- $192,110
    Find assessor info on the county website

    Neighborhood: 20720

    Nearby schools

    GreatSchools rating
    Schools provided by the listing agent
    • Elementary: Rockledge
    • Middle: Samuel Ogle
    • High: Bowie
    • District: Prince George's County Public Schools

    Source: Bright MLS. This data may not be complete. We recommend contacting the local school district to confirm school assignments for this home.

    Get a cash offer in 3 minutes
    Find out how much your home could sell for in as little as 3 minutes with a no-obligation cash offer.
    Estimated market value
    $605,000
    Get a cash offer in 3 minutes
    Find out how much your home could sell for in as little as 3 minutes with a no-obligation cash offer.
    Estimated market value
    $605,000