Skip main navigation
Sold
  • $622,000

    8436 Crestway Dr, Mattawan, MI 49071

    4beds
    2,900sqft
    Single Family Residence
    Built in 1990
    1.13 Acres Lot
    $666,200 Zestimate®
    $214/sqft
    $2,695 Estimated rent

    Home value

    $666,200

    $633,000 - $700,000

    $2,695/mo

    Zestimate® history
    Loading
    Loading...

    Owner options

    List your home for rent

    $2,695/mo

    Rent Zestimate®

    Find your next renter with Zillow Rental Manager. Plus, with online applications, you can quickly screen prospective tenants – for free.

    Learn more

    $2,695/mo

    Rent Zestimate®

    Refinance and save

    $4,066/mo

    Est. payment

    Refinancing to a lower rate could help reduce your monthly payments and save thousands over the life of the loan.

    See today's rates

    $4,066/mo

    Est. payment

    Explore your selling options

    Work with a Zillow partner agent

    Leverage their expertise and Zillow's premium Showcase listings to get your home seen by more buyers.

    Get started

    List with your own agent

    Get your home in front of millions of buyers by listing it on Zillow.

    Learn how to do it

    Sell it yourself

    Take full control of how buyers see your home on Zillow by listing For Sale by Owner (FSBO).

    List your home

    What's special

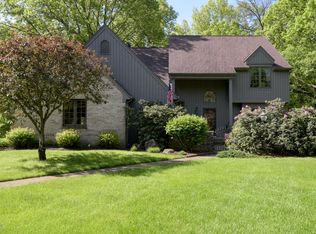
    Welcome Home to this stunning 4-bedroom, 2.5 bath in Timber Highlands! The property boasts an impressive 1+ acre setting complete with mature trees, wraparound porch, & circular drive. Spacious flowing floor plan with beautiful hardwood floors throughout and lots of natural light. The formal living room features a gas fireplace & opens up into the formal dining room. Updated kitchen with quartz counters + stainless appliances including island microwave, & breakfast nook overlooks the family room with wood fireplace. Mud room/laundry room located off deep 3 car garage. Office has custom built-ins. The spacious primary suite is complete with cathedral ceilings, sitting area, walk-in closet with custom organization, and new ensuite bath like no other. Garage with gate on side street. BATVAI

    Zillow last checked:

    Listing updated:

    Listed by:

    Beth L Carrier 269-484-4955,

    Compass Realty

    Bought with:

    Leila C Moesta, 6501449759

    Chuck Jaqua, REALTOR

    Source: MichRIC,MLS#: 24027687MLS Logo

    Facts & features

    Interior

    Bedrooms & bathrooms
    • Bedrooms: 4
    • Bathrooms: 3
    • Full bathrooms: 2
    • 1/2 bathrooms: 1
    Primary bedroom
    • Level: Upper
    • Area: 360
    • Dimensions: 20.00 x 18.00
    Bedroom 2
    • Level: Upper
    • Area: 156
    • Dimensions: 13.00 x 12.00
    Bedroom 3
    • Level: Upper
    • Area: 168
    • Dimensions: 14.00 x 12.00
    Bedroom 4
    • Level: Upper
    • Area: 140
    • Dimensions: 14.00 x 10.00
    Primary bathroom
    • Level: Upper
    • Area: 140
    • Dimensions: 14.00 x 10.00
    Bathroom 1
    • Description: Half Bath
    • Level: Main
    • Area: 30
    • Dimensions: 5.00 x 6.00
    Bathroom 2
    • Description: Full Bath
    • Level: Upper
    • Area: 64
    • Dimensions: 8.00 x 8.00
    Dining room
    • Level: Main
    • Area: 154
    • Dimensions: 11.00 x 14.00
    Family room
    • Level: Main
    • Area: 238
    • Dimensions: 17.00 x 14.00
    Kitchen
    • Level: Main
    • Area: 234
    • Dimensions: 13.00 x 18.00
    Laundry
    • Level: Main
    • Area: 56
    • Dimensions: 7.00 x 8.00
    Living room
    • Level: Main
    • Area: 208
    • Dimensions: 13.00 x 16.00
    Office
    • Level: Main
    • Area: 126
    • Dimensions: 14.00 x 9.00
    Heating
    • Forced Air
    Cooling
    • Central Air
    Appliances
    • Included: Bar Fridge, Dishwasher, Disposal, Dryer, Microwave, Range, Refrigerator, Washer, Water Softener Owned
    • Laundry: Gas Dryer Hookup, Laundry Room, Main Level
    Features
    • Center Island, Pantry
    • Flooring: Carpet, Ceramic Tile, Wood
    • Windows: Screens, Insulated Windows, Window Treatments
    • Basement: Daylight,Full
    • Number of fireplaces: 2
    • Fireplace features: Family Room, Gas Log, Living Room, Wood Burning
    Interior area
    • Total structure area: 2,900
    • Total interior livable area: 2,900 sqft
    • Finished area below ground: 0

    Property

    Parking
    • Total spaces: 3
    • Parking features: Attached
    • Garage spaces: 3
    Features
    • Stories: 2
    • Fencing: Invisible
    Lot
    • Size: 1.13 Acres
    • Dimensions: 160 x 185 x 109 x 200
    • Features: Corner Lot, Level
    Details
    • Parcel number: 0916404160

    Construction

    Type & style
    • Home type: SingleFamily
    • Architectural style: Traditional
    • Property subtype: Single Family Residence
    Materials
    • Wood Siding
    • Roof: Asphalt,Shingle
    Condition
    • New construction: No
    • Year built: 1990

    Utilities & green energy

    • Sewer: Septic Tank
    • Water: Well
    • Utilities for property: Natural Gas Available, Electricity Available, Cable Available, Natural Gas Connected, Cable Connected

    Community & neighborhood

    Location
    • Region: Mattawan
    • Subdivision: Timber Highlands

    Other

    Other facts
    • Listing terms: Cash,FHA,VA Loan,Conventional
    • Road surface type: Paved

    Price history

    DateEventPrice
    7/8/2024Sold$622,000+4.2%$214/sqft
    Source: MichRIC #24027687 Report a problem
    6/12/2024Pending sale$597,000$206/sqft
    Source: MichRIC #24027687 Report a problem
    6/6/2024Contingent$597,000$206/sqft
    Source: MichRIC #24027687 Report a problem
    6/3/2024Listed for sale$597,000+23.1%$206/sqft
    Source: MichRIC #24027687 Report a problem
    3/27/2023Sold$485,000-3%$167/sqft
    Source: Public Record Report a problem
    2/11/2023Pending sale$500,000$172/sqft
    Source: MichRIC #23003903 Report a problem
    2/8/2023Listed for sale$500,000+76.1%$172/sqft
    Source: MichRIC #23003903 Report a problem
    4/15/2008Sold$284,000$98/sqft
    Source: Public Record Report a problem

    Public tax history

    YearProperty taxesTax assessment
    2025$8,182 +8.7%$265,300 +7.8%
    2024$7,525 $246,200 -7.6%
    2023-- $266,400 +8.7%
    2022-- $245,000 +4.7%
    2021-- $234,000 +6.8%
    2020-- $219,100 +9.2%
    2018-- $200,600 +4.1%
    2017-- $192,700 -4.5%
    2016-- $201,800 -4.6%
    2015-- $211,500
    2014-- $211,500 +2.7%
    2013-- $205,900 +3.6%
    2012-- $198,800 -2.5%
    2011-- $204,000 +1.2%
    2010-- $201,600 -8.8%
    2009-- $221,000
    2008-- $221,000 +22.8%
    2004-- $180,000 +1.3%
    2003-- $177,700 +3.4%
    2002-- $171,800 +4.2%
    2001-- $164,900

    Find assessor info on the county website

    Neighborhood: 49071

    Nearby schools

    GreatSchools rating
    Get a cash offer in 3 minutes
    Find out how much your home could sell for in as little as 3 minutes with a no-obligation cash offer.
    Estimated market value
    $666,200
    Get a cash offer in 3 minutes
    Find out how much your home could sell for in as little as 3 minutes with a no-obligation cash offer.
    Estimated market value
    $666,200