Hurry to see this beautiful Larchmont built trilevel home. Living room and dining room with cathedral ceiling. Updated kitchen with white cabinets, granite counters, gas range, built in microwave and dishwasher and closet pantry. Nice master bedroom with vaulted ceiling with lighted ceiling fan, large mirrored wall to wall closet and wood laminate flooring. The updated master bath features a double sink vanity with granite counters, a large walk-in shower with custom tile surround and custom tile floors. Extra large family room with 2 lighted ceiling fans, fireplace with a Whitfield pellet stove insert and double french doors to the exterior. Other home features include lots of wood flooring, new carpet in living room and 3 bedrooms, plantation shutters , freshly painted interior and more. This home offers a thoughtfully designed living experience, perfect for those seeking comfort and convenience in a desirable location. Beyond the interior, you'll find a private yard, ideal for outdoor enjoyment and relaxation. An attached garage offers secure parking and additional storage, while a dedicated laundry room adds practical convenience to daily routines. Step out onto the patio, a perfect spot for entertaining or simply enjoying the California sunshine. This property invites you to experience a harmonious blend of indoor comfort and outdoor serenity. FYI reasonable Mello-Roos/special assessments. Total $263/year or $22/mo. Nearby new homes Mello-Roos as high as $4200/year or 350/month. All this plus close to shopping, schools, parks and public transportation.
Closed
$520,000
8436 Cutler Way, Sacramento, CA 95828
4beds
2,144sqft
Single Family Residence
Built in 1988
5,540 Square Feet Lot
$514,100 Zestimate®
$243/sqft
$3,025 Estimated rent
Home value
$514,100
$468,000 - $566,000
$3,025/mo
Zestimate® history
Owner options
List your home for rent
$3,025/mo
Rent Zestimate®
Find your next renter with Zillow Rental Manager. Plus, with online applications, you can quickly screen prospective tenants – for free.
$3,025/mo
Rent Zestimate®
Refinance and save
$3,491/mo
Est. payment
Refinancing to a lower rate could help reduce your monthly payments and save thousands over the life of the loan.
$3,491/mo
Est. payment
Explore your selling options
Work with a Zillow partner agent
Leverage their expertise and Zillow's premium Showcase listings to get your home seen by more buyers.
Get startedList with your own agent
Get your home in front of millions of buyers by listing it on Zillow.
Learn how to do itSell it yourself
Take full control of how buyers see your home on Zillow by listing For Sale by Owner (FSBO).
List your homeWhat's special
Freshly painted interiorLighted ceiling fanGranite countersUpdated master bathGas rangeCloset pantryWood laminate flooring
Zillow last checked:
Listing updated:
Listed by:
Richard Landrey DRE #01017177 916-205-6639,
Coldwell Banker Realty
Bought with:
Mohammed Jalal, DRE #01423211
American Realty & Financial Group
Source: MetroList Services of CA,MLS#: 226077477Originating MLS: MetroList Services, Inc.
Facts & features
Interior
Bedrooms & bathrooms
- Bedrooms: 4
- Bathrooms: 3
- Full bathrooms: 3
Rooms
- Room types: Dining Room, Family Room, Kitchen, Laundry, Living Room
Primary bedroom
- Features: Closet
Primary bathroom
- Features: Shower Stall(s), Double Vanity, Skylight/Solar Tube, Granite Counters, Tile, Window
Dining room
- Features: Dining/Living Combo, Formal Area
Kitchen
- Features: Breakfast Area, Pantry Closet, Granite Counters
Heating
- Central, Gas, Natural Gas
Cooling
- Ceiling Fan(s), Central Air
Appliances
- Included: Free-Standing Gas Range, Gas Cooktop, Gas Water Heater, Dishwasher, Disposal, Microwave
- Laundry: Laundry Room, Cabinets, Gas Dryer Hookup, Inside Room
Features
- Flooring: Carpet, Simulated Wood, Linoleum, Tile, Wood
- Number of fireplaces: 1
- Fireplace features: Pellet Stove, Family Room
Interior area
- Total structure area: 0
- Total interior livable area: 2,144 sqft
Property
Parking
- Total spaces: 6
- Parking features: Attached, Garage Door Opener, Garage Faces Front
- Attached garage spaces: 2
- Uncovered spaces: 4
Features
- Levels: Multi/Split
- Fencing: Fenced
Lot
- Size: 5,540 Square Feet
- Dimensions: 55 x 101
- Features: Sprinklers In Front, Sprinklers In Rear, Curb(s)/Gutter(s), Shape Regular, Street Lights, Landscape Back, Landscape Front
Details
- Parcel number: 11509600630000
- Zoning: RD5
- Special conditions: Other
Construction
Type & style
- Home type: SingleFamily
- Architectural style: Traditional
- Property subtype: Single Family Residence
Materials
- Frame, Wood Siding
- Foundation: Slab
- Roof: Shingle,Composition
Condition
- Year built: 1988
Details
- Builder name: MJ Brock/Larchmont Homes
Utilities & green energy
- Electric: 220 Volts in Laundry
- Sewer: Public Sewer
- Water: Meter on Site, Water District
- Utilities for property: Cable Available, Public, Underground Utilities, Natural Gas Connected
Community & HOA
Community
- Subdivision: Larchmont Countryside
Location
- Region: Sacramento
Financial & listing details
- Price per square foot: $243/sqft
- Tax assessed value: $245,915
- Price range: $520K - $520K
- Date on market: 9/20/2026
Price history
| Date | Event | Price |
|---|---|---|
| 9/2/2026 | Sold | $520,000-1%$243/sqft |
Source: MetroList Services of CA #226077477 Report a problem | ||
| 8/7/2026 | Pending sale | $524,990$245/sqft |
Source: MetroList Services of CA #226077477 Report a problem | ||
| 7/29/2026 | Price change | $524,990-1.9%$245/sqft |
Source: MetroList Services of CA #226077477 Report a problem | ||
| 7/8/2026 | Listed for sale | $534,900$249/sqft |
Source: MetroList Services of CA #226077477 Report a problem | ||
Public tax history
| Year | Property taxes | Tax assessment |
|---|---|---|
| 2026 | -- | $245,915 +2% |
| 2025 | $2,733 +1.6% | $241,094 +2% |
| 2024 | $2,689 +2.5% | $236,368 +2% |
| 2023 | $2,624 +1.7% | $231,734 +2% |
| 2022 | $2,580 +1.1% | $227,191 +2% |
| 2021 | $2,552 +1.3% | $222,738 +1% |
| 2020 | $2,519 +1.8% | $220,455 +2% |
| 2019 | $2,474 +2.7% | $216,133 +2% |
| 2018 | $2,411 +1.7% | $211,896 +2% |
| 2017 | $2,370 +5.1% | $207,742 +2% |
| 2016 | $2,256 +3.5% | $203,670 +1.5% |
| 2015 | $2,180 | $200,611 +2% |
| 2014 | $2,180 | $196,683 +0.5% |
| 2013 | -- | $195,796 +2% |
| 2012 | -- | $191,958 +2% |
| 2011 | -- | $188,195 +0.8% |
| 2010 | -- | $186,790 +1.8% |
| 2008 | -- | $183,564 +2% |
| 2007 | -- | $179,965 +2% |
| 2006 | -- | $176,438 +2% |
| 2005 | -- | $172,979 +2% |
| 2004 | -- | $169,588 +1.9% |
| 2003 | -- | $166,481 +2% |
| 2002 | -- | $163,218 +2% |
| 2001 | -- | $160,019 +2% |
| 2000 | -- | $156,883 |
Find assessor info on the county website
Neighborhood: 95828
Nearby homes
- $510,6004 bd3 ba2k sqft8432 Cutler Way, Sacramento, CA 95828Off Market
- $474,8004 bd2 ba1.7k sqft8440 Cutler Way, Sacramento, CA 95828Off Market
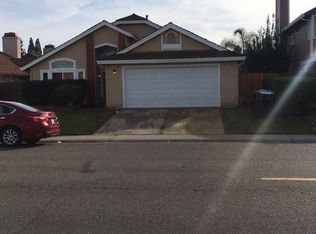
- $494,9004 bd3 ba1.8k sqft8443 Yermo Way, Sacramento, CA 95828Off Market
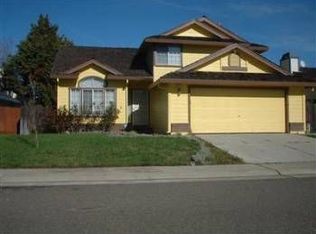
- $502,5004 bd3 ba1.8k sqft8428 Cutler Way, Sacramento, CA 95828Off Market
- $477,6003 bd2 ba1.7k sqft8444 Cutler Way, Sacramento, CA 95828Off Market
- $495,0004 bd3 ba2k sqft8437 Yermo Way, Sacramento, CA 95828Sold
- $460,7003 bd2 ba1.5k sqft8447 Yermo Way, Sacramento, CA 95828Off Market
- $462,8003 bd2 ba1.7k sqft8451 Yermo Way, Sacramento, CA 95828Off Market
Nearby schools
GreatSchools rating
- 6/10Isabelle Jackson Elementary SchoolGrades: K-6Distance: 0.2 mi
- 3/10James Rutter Middle SchoolGrades: 7-8Distance: 2.3 mi
- 4/10Florin High SchoolGrades: 9-12Distance: 0.5 mi
Get a cash offer in 3 minutes
Find out how much your home could sell for in as little as 3 minutes with a no-obligation cash offer.
Estimated market value
$514,100
Get a cash offer in 3 minutes
Find out how much your home could sell for in as little as 3 minutes with a no-obligation cash offer.
Estimated market value
$514,100
- California
- Sacramento County
- Sacramento
- 95828
- 8436 Cutler Way
