Country Living at Its Cutest! ???? If you’ve been dreaming of a little more space, peace, and privacy, this adorable 3-bedroom, 2-bath home on 1.52 acres may be just what you’ve been waiting for! Featuring a desirable open floor plan and split-bedroom layout, this home offers a comfortable and functional space for everyday living and entertaining. Freshly painted and thoughtfully updated, this home is move-in ready and waiting for its new owners to make it their own. Outside, you’ll find plenty of room to enjoy the property, along with a 14x22 storage building that provides great space for your tools, hobbies, equipment, or extra storage. Located in the country while still offering convenient access to nearby amenities, this property is a wonderful opportunity to enjoy the space and serenity of rural living. Cute, updated, spacious, and ready to go—don't miss your chance to call 8436 John Steele Rd home!
Under contract
$239,000
8436 John Steele Rd, Robards, KY 42452
3beds
1,612sqft
Single Family Residence
Built in 2002
1.52 Acres Lot
$239,500 Zestimate®
$148/sqft
$-- HOA
What's special
Split-bedroom layoutFreshly paintedCute updated spaciousThoughtfully updatedDesirable open floor plan
- 52 days
- 17
- 0
Likely to sell faster than
Zillow last checked:
Listing updated:
Listed by:
Tara Dixon,
ERA FIRST ADVANTAGE
Source: HAMLS,MLS#: 260469
Facts & features
Interior
Bedrooms & bathrooms
- Bedrooms: 3
- Bathrooms: 2
- Full bathrooms: 2
- Main level bathrooms: 2
- Main level bedrooms: 3
Bedroom 1
- Level: M
- Area: 182.26
- Dimensions: 15.1 x 12.07
Bedroom 2
- Level: Main
- Area: 169.36
- Dimensions: 12.08 x 14.02
Bedroom 3
- Level: Main
- Area: 169.1
- Dimensions: 14.01 x 12.07
Kitchen
- Level: Main
- Area: 146.41
- Dimensions: 12.09 x 12.11
Living room
- Level: Main
- Area: 402.95
- Dimensions: 16.06 x 25.09
Heating
- Electric Forced Air, Fireplace(s)
Cooling
- Central Air
Appliances
- Included: Dishwasher, Refrigerator, Range/Oven, Microwave, Electric Water Heater
Features
- Flooring: Wood, Vinyl
- Windows: Window Treatments
- Basement: None
- Has fireplace: Yes
Interior area
- Total interior livable area: 1,612 sqft
- Finished area above ground: 1,612
Property
Parking
- Parking features: No Garage, Yes, Rock
- Has uncovered spaces: Yes
Features
- Levels: One
- Stories: 1
- Patio & porch: Porch, Front Porch, Back, Stoop, Patio
- Pool features: None
- Fencing: None
Lot
- Size: 1.52 Acres
Details
- Parcel number: 51306
- Zoning description: County
- Other equipment: Satellite
Construction
Type & style
- Home type: SingleFamily
- Property subtype: Single Family Residence
Materials
- Dry Wall, Vinyl Siding
- Foundation: Concrete Block
- Roof: Shingle
Condition
- Year built: 2002
Utilities & green energy
- Electric: Kenergy
- Gas: None
- Sewer: Septic Tank
- Water: County
- Utilities for property: Internet Available
Community & HOA
Location
- Region: Robards
Financial & listing details
- Price per square foot: $148/sqft
- Tax assessed value: $138,000
- Annual tax amount: $1,585
- Price range: $239K - $239K
- Date on market: 8/3/2026
Estimated market value
$239,500
$228,000 - $251,000
$2,248/mo
Price history
| Date | Event | Price |
|---|---|---|
| 8/7/2026 | Pending sale | $239,000$148/sqft |
Source:  HAMLS #260469 Report a problem HAMLS #260469 Report a problem | ||
| 8/3/2026 | Listed for sale | $239,000+90.3%$148/sqft |
Source: HAMLS #260469 Report a problem | ||
| 12/15/2017 | Sold | $125,600-13.3%$78/sqft |
Source: Public Record Report a problem | ||
| 10/26/2017 | Price change | $144,900-9.4%$90/sqft |
Source: Henderson Audubon MLS #20170033 Report a problem | ||
| 3/13/2017 | Price change | $159,900-3%$99/sqft |
Source: BUGG REALTY, LLC #20170033 Report a problem | ||
| 1/20/2017 | Listed for sale | $164,900-5.7%$102/sqft |
Source: BUGG REALTY, LLC #20170033 Report a problem | ||
| 6/5/2016 | Listing removed | $174,900$108/sqft |
Source: Owner Report a problem | ||
| 5/3/2016 | Listed for sale | $174,900+16.2%$108/sqft |
Source: Owner Report a problem | ||
| 6/27/2013 | Sold | $150,500+0.4%$93/sqft |
Source: Public Record Report a problem | ||
| 6/4/2013 | Listed for sale | $149,900$93/sqft |
Source: HERRON AUCTION & REALTY #2013282 Report a problem | ||
Public tax history
| Year | Property taxes | Tax assessment |
|---|---|---|
| 2025 | $1,585 +0.3% | $138,000 |
| 2024 | $1,581 +8.4% | $138,000 +9.9% |
| 2023 | $1,459 +0.9% | $125,600 |
| 2022 | $1,447 +899.1% | $125,600 |
| 2021 | $145 -89.8% | $125,600 |
| 2020 | $1,416 +1.8% | $125,600 |
| 2019 | $1,391 -0.2% | $125,600 |
| 2018 | $1,394 -14.1% | $125,600 -16.5% |
| 2017 | $1,623 +9.2% | $150,500 |
| 2016 | $1,485 +8.9% | $150,500 |
| 2014 | $1,364 +72.2% | $150,500 |
| 2013 | $792 -0.1% | $150,500 +71% |
| 2012 | $793 +1.9% | $88,000 |
| 2011 | $778 +2.8% | $88,000 |
| 2010 | $757 | $88,000 |
Find assessor info on the county website
Monthly payment
Est. payment
Payment breakdown
Explore the cost of this home by adjusting the details. Changes won't be saved.Climate risks
Neighborhood: 42452
Nearby schools
Schools provided by the listing agent
- Elementary: Cairo
- Middle: North Jr High
Source: HAMLS. This data may not be complete. We recommend contacting the local school district to confirm school assignments for this home.
Similar homes
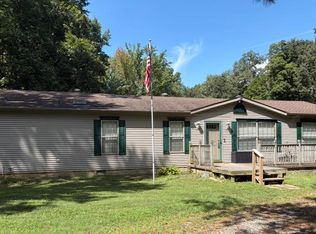
- $219,7773 bd2 ba1.9k sqft13885 Us Highway 41 S, Robards, KY 42452For Sale
 MLS ID #260561, Patti Bugg, REMAX Professional Realty Group. HAMLS
 - $225,0004 bd2 ba1.6k sqft427 Royster Robards Rd, Robards, KY 42452For Sale
 MLS ID #260559, Earle Eversole, TRADEWATER REALTY. HAMLS
 - $239,9003 bd3 ba1.8k sqft120 Barren Church Rd S, Henderson, KY 42420For Sale
 MLS ID #260434, Tiffany Spainhoward, HERRON AUCTION & REALTY. HAMLS
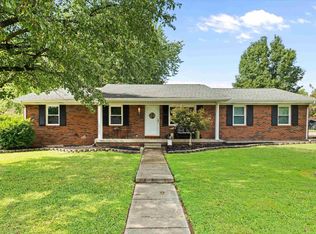
 - $239,9003 bd2 ba1.4k sqft2549 Wood Dr, Henderson, KY 42420For Sale
 MLS ID #260560, Coleman Tramill, F.C. TUCKER/COLLIER. HAMLS
 - $249,9003 bd2 ba2.2k sqft2786 State Highway 593, Calhoun, KY 42327For Sale
 MLS ID #95495, Reba Besecker, RE/MAX Professional Realty Grp. Greater Owensboro Realtor Association
 - $239,9003 bd3 ba2.3k sqft125 Nall St, Clay, KY 42404For SaleMLS ID #260497, Missie Hayden, BHG Realty. HAMLS
- $270,0003 bd3 ba2.2k sqft679 Canoe Creek Dr, Henderson, KY 42420For SaleMLS ID #260466, Melinda Luntsford, ERA FIRST ADVANTAGE. HAMLS
- $315,0003 bd2 ba1.1k sqft13415 Highway 41 N #A, Henderson, KY 42420For SaleMLS ID #260594, Whitney Herron, HERRON AUCTION & REALTY. HAMLS
- $220,0003 bd2 ba1.3k sqft8893 1078 Highway Hwy S, Henderson, KY 42420For SaleMLS ID #260541, Melinda Luntsford, ERA FIRST ADVANTAGE. HAMLS
- $259,0004 bd2 ba1.6k sqft4930 State Route 1078 N, Henderson, KY 42420For SaleMLS ID #260538, Stephanie Chrisman, F.C. TUCKER/COLLIER. HAMLS
- $205,0003 bd1 ba1.2k sqft673 Canoe Creek Dr, Henderson, KY 42420For SaleMLS ID #260530, Madison Lautner, Dauby Real Estate. HAMLS
- $239,9004 bd2 ba2.2k sqft2974 Briarcliff Trl, Henderson, KY 42420For SaleMLS ID #260505, Coleman Tramill, F.C. TUCKER/COLLIER. HAMLS
- $199,9003 bd2 ba1.5k sqft2513 Highway 60 E, Henderson, KY 42420For SaleMLS ID #260310, Jennifer Cates, REMAX Professional Realty Group. HAMLS
- $159,9994 bd2 ba1.7k sqft6099 State Highway 136 W, Henderson, KY 42420For SaleMLS ID #260440, Angel Wright, Duncan and Associates. HAMLS
