Skip main navigation
Sold for $1,785,000
  • $1,785,000

    8436 Karwick St, Orlando, FL 32836

    7beds
    5,342sqft
    Single Family Residence
    Built in 2016
    8,750 Square Feet Lot
    $1,774,500 Zestimate®
    $334/sqft
    $7,247 Estimated rent

    Home value

    $1,774,500

    $1.63M - $1.93M

    $7,247/mo

    Zestimate® history
    Loading
    Loading...

    Owner options

    List your home for rent

    $7,247/mo

    Rent Zestimate®

    Find your next renter with Zillow Rental Manager. Plus, with online applications, you can quickly screen prospective tenants – for free.

    Learn more

    $7,247/mo

    Rent Zestimate®

    Refinance and save

    $12,862/mo

    Est. payment

    Refinancing to a lower rate could help reduce your monthly payments and save thousands over the life of the loan.

    See today's rates

    $12,862/mo

    Est. payment

    Explore your selling options

    Work with a Zillow partner agent

    Leverage their expertise and Zillow's premium Showcase listings to get your home seen by more buyers.

    Get started

    List with your own agent

    Get your home in front of millions of buyers by listing it on Zillow.

    Learn how to do it

    Sell it yourself

    Take full control of how buyers see your home on Zillow by listing For Sale by Owner (FSBO).

    List your home

    What's special

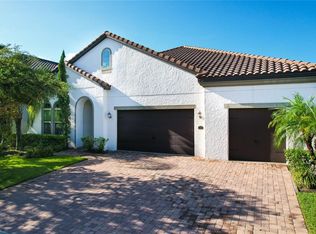
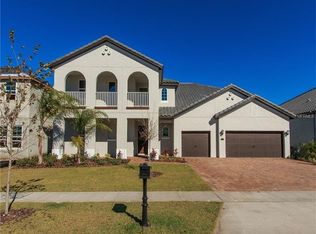
    *FURNITURE INCLUDED* Immaculately kept home inside one of the most desired communities of Orlando. Owners spared no expense in the upgrades of this masterpiece. Contemporary details throughout combined with tasteful styling. The light and bright open concept, spacious great room, kitchen over seeing the beautiful pool side lanai with outdoor kitchen complete with grill, hood, and sink . The entire pool deck is surfaced by natural stone; travertine. A Stunning staircase with elegant light fixture leads you to the second floor where a custom built theater room awaits. This flawless home has 2 en-suite (one on each floor) totaling 7 bedrooms and 6.5 bathrooms complete with two full sized laundry rooms (one on each floor). A bonus room, a theater room, a formal dining room as well as an open concept kitchen and living room. This exclusive house is conveniently located within minutes of restaurants, shops, supermarkets and the world famous attractions of Orlando. Pictures do no justice, schedule a showing today to meet your next home.

    Zillow last checked:

    Listing updated:

    Listed by:

    Aria Pedroso 321-284-9197,

    CHARLES RUTENBERG REALTY ORLANDO 407-622-2122

    Bought with:

    Mabel Perez, 668256

    CENTURY 21 CARIOTI

    Source: Stellar MLS,MLS#: S5080307MLS LogoOriginating MLS: Orlando Regional

    Facts & features

    Interior

    Bedrooms & bathrooms
    • Bedrooms: 7
    • Bathrooms: 7
    • Full bathrooms: 6
    • 1/2 bathrooms: 1
    Primary bedroom
    • Features: Walk-In Closet(s)
    • Level: First
    • Dimensions: 17x14
    Kitchen
    • Level: First
    • Dimensions: 14x12
    Living room
    • Level: First
    • Dimensions: 21x19
    Heating
    • Electric
    Cooling
    • Central Air
    Appliances
    • Included: Cooktop, Dishwasher, Disposal, Dryer, Microwave, Other, Refrigerator, Washer
    Features
    • Kitchen/Family Room Combo, Living Room/Dining Room Combo, Primary Bedroom Main Floor, PrimaryBedroom Upstairs, Open Floorplan, Stone Counters, Thermostat
    • Flooring: Carpet, Porcelain Tile, Travertine
    • Doors: Outdoor Grill, Outdoor Kitchen, Sliding Doors
    • Has fireplace: No
    Interior area
    • Total structure area: 6,941
    • Total interior livable area: 5,342 sqft

    Property

    Parking
    • Total spaces: 3
    • Parking features: Garage - Attached
    • Attached garage spaces: 3
    Features
    • Levels: Two
    • Stories: 2
    • Exterior features: Irrigation System, Other, Outdoor Grill, Outdoor Kitchen, Private Mailbox, Sidewalk
    • Has private pool: Yes
    • Pool features: Heated, In Ground, Lighting
    • Has spa: Yes
    • Spa features: Heated, In Ground
    Lot
    • Size: 8,750 Square Feet
    Details
    • Parcel number: 102428665401920
    • Zoning: P-D
    • Special conditions: None

    Construction

    Type & style
    • Home type: SingleFamily
    • Property subtype: Single Family Residence
    Materials
    • Block
    • Foundation: Slab
    • Roof: Tile
    Condition
    • Completed
    • New construction: No
    • Year built: 2016
    Details
    • Builder name: Heritage Homes

    Utilities & green energy

    • Sewer: Public Sewer
    • Water: Public
    • Utilities for property: Cable Available, Cable Connected, Electricity Available, Electricity Connected, Other

    Community & HOA

    Community
    • Features: Park, Playground, Pool
    • Pet fee: $0 monthly
    • Subdivision: PARKSIDE PH 2
    HOA
    • Has HOA: Yes
    • Services included: Common Area Taxes, Community Pool
    • HOA fee: $110 monthly
    • HOA name: Karie Clear water
    • HOA phone: 407-656-1081
    Location
    • Region: Orlando

    Financial & listing details

    • Price per square foot: $334/sqft
    • Tax assessed value: $1,235,997
    • Annual tax amount: $15,047
    • Date on market: 2/3/2023
    • Cumulative days on market: 456 days
    • Listing terms: Cash,Conventional,Other
    • Ownership: Fee Simple
    • Total actual rent: 0
    • Electric utility on property: Yes
    • Road surface type: Asphalt, Paved

    Price history

    DateEventPrice
    11/29/2024Sold$1,785,000-8.5%$334/sqft
    Source: Stellar MLS #S5080307 Report a problem
    7/12/2024Listed for sale$1,950,000$365/sqft
    Source: Stellar MLS #S5080307 Report a problem
    3/1/2024Listing removed--
    Source: Stellar MLS #S5080307 Report a problem
    9/20/2023Price change$1,950,000+5.4%$365/sqft
    Source: Stellar MLS #S5080307 Report a problem
    7/17/2023Price change$1,850,000-1.6%$346/sqft
    Source: Stellar MLS #S5080307 Report a problem
    2/3/2023Listed for sale$1,880,000+125.8%$352/sqft
    Source: Stellar MLS #S5080307 Report a problem
    5/11/2016Sold$832,600$156/sqft
    Source: Public Record Report a problem

    Public tax history

    YearProperty taxesTax assessment
    2024$19,069 +12.8%$1,085,382 +10%
    2023$16,907 +12.4%$986,711 +10%
    2022$15,047 +12.4%$897,010 +10%
    2021$13,387 +6.1%$815,464 +7.2%
    2020$12,617 -2.7%$760,719 -1.3%
    2019$12,961 +0.9%$770,583 +2.1%
    2018$12,852 0%$754,529 -5.2%
    2017$12,852 -5.9%$795,600 +836%
    2016$13,663 +637.5%$85,000
    2015$1,853 +248.6%$85,000 +183.3%
    2014$531 $30,000
    Find assessor info on the county website

    Neighborhood: 32836

    Nearby schools

    GreatSchools rating
    Schools provided by the listing agent
    • Elementary: Sand Lake Elem
    • Middle: Southwest Middle
    • High: Lake Buena Vista High School

    Source: Stellar MLS. This data may not be complete. We recommend contacting the local school district to confirm school assignments for this home.

    Get a cash offer in 3 minutes
    Find out how much your home could sell for in as little as 3 minutes with a no-obligation cash offer.
    Estimated market value
    $1,774,500
    Get a cash offer in 3 minutes
    Find out how much your home could sell for in as little as 3 minutes with a no-obligation cash offer.
    Estimated market value
    $1,774,500