Skip main navigation
Off market
  • $372,800

    8436 McCaw Dr, North Chesterfield, VA 23235

    2beds
    1,168sqft
    Detached
    Built in 1984
    0.37 Acres Lot
    $372,800 Zestimate®
    $319/sqft
    $1,870 Estimated rent

    Home value

    $372,800

    $354,000 - $391,000

    $1,870/mo

    Zestimate® history
    Loading
    Loading...

    Owner options

    List your home for rent

    $1,870/mo

    Rent Zestimate®

    Find your next renter with Zillow Rental Manager. Plus, with online applications, you can quickly screen prospective tenants – for free.

    Learn more

    $1,870/mo

    Rent Zestimate®

    Refinance and save

    $2,240/mo

    Est. payment

    Refinancing to a lower rate could help reduce your monthly payments and save thousands over the life of the loan.

    See today's rates

    $2,240/mo

    Est. payment

    Explore your selling options

    Work with a Zillow partner agent

    Leverage their expertise and Zillow's premium Showcase listings to get your home seen by more buyers.

    Get started

    List with your own agent

    Get your home in front of millions of buyers by listing it on Zillow.

    Learn how to do it

    Sell it yourself

    Take full control of how buyers see your home on Zillow by listing For Sale by Owner (FSBO).

    List your home

    What's special

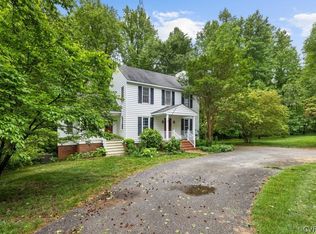
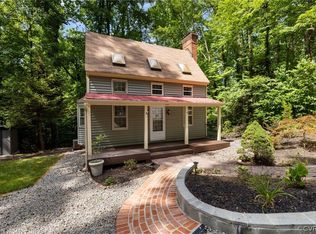
    Full of Bon Air charm! This quaint home has been well-cared for and renovated w/ upgrades inside and out. As you enter, you're greeted by an open concept floorplan that includes heart of pine flooring, crown molding, wainscoting, updated kitchen- Quartz Countertops, ALL SS appliances, farmhouse sink, dining area with beautiful bay windows, living room w/gas log fireplace, and sunroom w/bead board & french doors. Upstairs you'll find an incredible Master with it's own gas log fireplace. Laze and soak in the en suite spa bath with newer fixtures, jetted tub & separate shower, and Skylights for tons of natural light. The exterior poses a dilemma - where to relax and/or entertain??? With a front porch boasting composite decking, a lovely rear deck off the sunroom, another smaller deck, beautiful gazebo, and your own firepit there are decisions to make! A newer wrought iron back yard fence, newer side privacy fence & beautiful landscaping makes the outdoor experience that much more enjoyable! Replacements on this home include Hardiplank siding, Quality Vinyl thermal windows, & Dimensional roof. Home has an air purification system. Thanks for visiting, we hope you call it HOME!

    This property is not currently displayed as for sale or rent on Zillow. This may be different from what's on other websites or public sources.

    Facts & features

    Interior

    Bedrooms & bathrooms
    • Bedrooms: 2
    • Bathrooms: 2
    • Full bathrooms: 1
    • 1/2 bathrooms: 1
    • Main level bathrooms: 1
    Heating
    • Heat pump, Electric
    Cooling
    • Central
    Appliances
    • Included: Dishwasher, Dryer, Microwave, Refrigerator, Washer
    • Laundry: Washer Hookup, Dryer Hookup
    Features
    • Ceiling Fan(s), Recessed Lighting, Dining Area, MBR Bath, Countertops - Granite/Stone
    • Flooring: Tile, Carpet, Hardwood
    • Doors: French Doors
    • Windows: Bay Window(s), Thermal Windows
    • Basement: None
    • Has fireplace: Yes
    • Fireplace features: masonry
    Interior area
    • Structure area source: Per Tax
    • Total interior livable area: 1,168 sqft

    Property

    Features
    • Patio & porch: Deck, Porch, Front Porch
    • Exterior features: Brick, Cement / Concrete
    • Spa features: Jetted Tub
    • Fencing: Wrought Iron, Rear Only
    • Frontage length: 0.0000
    Lot
    • Size: 0.37 Acres
    Details
    • Additional structures: Gazebo, Storage, Shed(s), Storage Shed Detached
    • Parcel number: 757720170000000
    • Zoning: R15
    • Zoning description: R15

    Construction

    Type & style
    • Home type: SingleFamily
    • Architectural style: Cape
    • Property subtype: Detached
    Materials
    • Wood
    • Roof: Composition
    Condition
    • Year built: 1984

    Utilities & green energy

    • Sewer: Public Sewer
    • Water: Public Water

    Community & HOA

    Community
    • Security: Smoke Detector(s)
    Location
    • Region: North Chesterfield

    Financial & listing details

    • Price per square foot: $319/sqft
    • Tax assessed value: $318,000
    • Annual tax amount: $2,830

    Price history

    DateEventPrice
    2/7/2023Sold$326,000+3.5%$279/sqft
    Source: CVRMLS #2300161 Report a problem
    1/9/2023Pending sale$315,000$270/sqft
    Source: CVRMLS #2300161 Report a problem
    1/7/2023Listed for sale$315,000+31.3%$270/sqft
    Source: CVRMLS #2300161 Report a problem
    1/14/2020Sold$239,900$205/sqft
    Source: CVRMLS #1937334 Report a problem
    12/12/2019Pending sale$239,900$205/sqft
    Source: Real Estate Virginia #1937334 Report a problem
    11/22/2019Listed for sale$239,900+45.4%$205/sqft
    Source: Real Estate Virginia #1937334 Report a problem
    9/13/2013Sold$165,000+81.3%$141/sqft
    Source: CVRMLS #1320878 Report a problem
    4/1/2004Sold$91,000-34.8%$78/sqft
    Source: Public Record Report a problem
    7/10/2002Sold$139,500+62.2%$119/sqft
    Source: Public Record Report a problem
    8/20/1996Sold$86,000$74/sqft
    Source: Public Record Report a problem

    Public tax history

    YearProperty taxesTax assessment
    2025$2,830 -0.5%$318,000 +0.7%
    2024$2,843 +9.2%$315,900 +10.5%
    2023$2,603 +2.9%$286,000 +4%
    2022$2,529 +14.5%$274,900 +18.2%
    2021$2,210 +13.4%$232,600 +13.4%
    2020$1,949 +8.3%$205,200 +8.3%
    2019$1,800 -1%$189,500 +1.8%
    2018$1,818 +1%$186,100 +2.8%
    2017$1,800 $181,100 -2.1%
    2016$1,800 +11.4%$184,900 +11.6%
    2015$1,616 +3.2%$165,700 +3.2%
    2014$1,566 $160,500 +3.7%
    2013-- $154,700 -2.1%
    2012-- $158,000 -5.5%
    2011-- $167,200 -4.3%
    2010-- $174,700 -3.6%
    2009-- $181,200
    2008-- $181,200 +6%
    2007-- $171,000 +29.3%
    2005-- $132,200 +3.1%
    2004-- $128,200 +21.1%
    2003-- $105,900 +12.1%
    2002-- $94,500 +4.4%
    2001-- $90,500
    Find assessor info on the county website

    Neighborhood: Bon Air

    Nearby schools

    GreatSchools rating
    Schools provided by the listing agent
    • Elementary: Bon Air
    • Middle: Robious
    • High: James River

    Source: The MLS. This data may not be complete. We recommend contacting the local school district to confirm school assignments for this home.

    Get a cash offer in 3 minutes
    Find out how much your home could sell for in as little as 3 minutes with a no-obligation cash offer.
    Estimated market value
    $372,800
    Get a cash offer in 3 minutes
    Find out how much your home could sell for in as little as 3 minutes with a no-obligation cash offer.
    Estimated market value
    $372,800