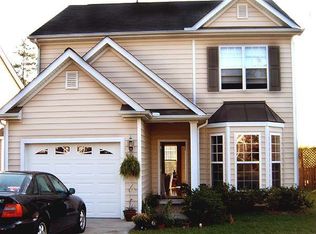

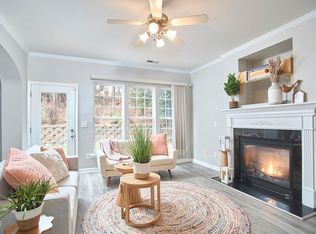
Welcome to this stunning 3-bedroom home nestled in the highly desirable Cornerstone Park subdivision! Boasting an open floor plan with 9-foot ceilings, this home is designed to impress with its abundance of natural light streaming through oversized windows, creating a bright and welcoming ambiance. The thoughtfully designed living space flows seamlessly into the heart of the home—the chef's kitchen. Here, you'll find a large granite island, 42-inch cabinets offering plenty of storage, stainless steel appliances, and a gas stove, making it a dream for cooking enthusiasts and entertainers alike. Step outside into your private fenced yard, which backs up to a serene wooded area, providing a peaceful and secluded setting for relaxation, outdoor gatherings, or gardening. The spacious primary suite is a true retreat, featuring a vaulted ceiling, two generous walk-in closets, dual vanities, a luxurious garden tub, and a separate walk-in shower. Every detail is designed to offer comfort and functionality. The secondary bedrooms are equally spacious and provide flexibility for family, guests, or even a home office. A new roof in 2024 will put your mind at ease. Additional features include a convenient laundry room, stylish finishes throughout, and a 2-car garage for added storage and parking. Located in the charming Cornerstone Park community, this home is close to amenities, schools, and major thoroughfares, making it the perfect place to call home. Don't miss this opportunity to own a home that combines style, space, and serenity!
Sold for $435,000
$435,000
8436 Parkstone Dr, Raleigh, NC 27613
3beds
1,642sqft
Single Family Residence, Residential
Built in 2002
5,227.2 Square Feet Lot
$426,300 Zestimate®
$265/sqft
$2,144 Estimated rent
Home value
$426,300
$401,000 - $452,000
$2,144/mo
Zestimate® history
Owner options
List your home for rent
$2,144/mo
Rent Zestimate®
Find your next renter with Zillow Rental Manager. Plus, with online applications, you can quickly screen prospective tenants – for free.
$2,144/mo
Rent Zestimate®
Refinance and save
$2,778/mo
Est. payment
Refinancing to a lower rate could help reduce your monthly payments and save thousands over the life of the loan.
$2,778/mo
Est. payment
Explore your selling options
Work with a Zillow partner agent
Leverage their expertise and Zillow's premium Showcase listings to get your home seen by more buyers.
Get startedList with your own agent
Get your home in front of millions of buyers by listing it on Zillow.
Learn how to do itSell it yourself
Take full control of how buyers see your home on Zillow by listing For Sale by Owner (FSBO).
List your homeWhat's special
Zillow last checked:
Listing updated:
Listed by:
Megan Beekman 704-564-6671,
Real Broker, LLC
Bought with:
Michael C Newport, 271928
Mallard Realty Group
Source: Doorify MLS,MLS#: 10070177
Facts & features
Interior
Bedrooms & bathrooms
- Bedrooms: 3
- Bathrooms: 3
- Full bathrooms: 2
- 1/2 bathrooms: 1
Heating
- Central
Cooling
- Ceiling Fan(s), Central Air
Appliances
- Included: Disposal, ENERGY STAR Qualified Dishwasher, Exhaust Fan, Freezer, Gas Cooktop, Gas Oven, Gas Water Heater, Ice Maker, Microwave, Refrigerator, Smart Appliance(s), Stainless Steel Appliance(s)
Features
- Bathtub/Shower Combination, Ceiling Fan(s), Dual Closets, Kitchen/Dining Room Combination, Recessed Lighting, Separate Shower, Soaking Tub, Walk-In Closet(s), Water Closet
- Flooring: Tile, Vinyl, Wood
Interior area
- Total structure area: 1,642
- Total interior livable area: 1,642 sqft
- Finished area above ground: 1,642
- Finished area below ground: 0
Property
Parking
- Total spaces: 4
- Parking features: Attached, Concrete
- Attached garage spaces: 2
- Uncovered spaces: 2
Features
- Levels: Two
- Stories: 2
- Patio & porch: Patio
- Exterior features: Fenced Yard, Fire Pit, Rain Gutters
- Pool features: Community
- Fencing: Back Yard, Gate, Wood
- Has view: Yes
Lot
- Size: 5,227 sqft
Details
- Parcel number: 0777.02798565.000
- Special conditions: Standard
Construction
Type & style
- Home type: SingleFamily
- Architectural style: Traditional
- Property subtype: Single Family Residence, Residential
Materials
- Attic/Crawl Hatchway(s) Insulated, Vinyl Siding
- Foundation: Slab
- Roof: Shingle
Condition
- New construction: No
- Year built: 2002
Utilities & green energy
- Sewer: Public Sewer
- Water: Public
Community & neighborhood
Community
- Community features: Clubhouse, Pool
Location
- Region: Raleigh
- Subdivision: Cornerstone Park
HOA & financial
HOA
- Has HOA: Yes
- HOA fee: $204 semi-annually
- Amenities included: Clubhouse, Pool
- Services included: Road Maintenance
Other
Other facts
- Road surface type: Paved
Price history
| Date | Event | Price |
|---|---|---|
| 3/4/2025 | Sold | $435,000-3.3%$265/sqft |
Source:  Doorify MLS #10070177 Report a problem Doorify MLS #10070177 Report a problem | ||
| 1/22/2025 | Pending sale | $450,000$274/sqft |
Source: Doorify MLS #10070177 Report a problem | ||
| 1/15/2025 | Listed for sale | $450,000+50.3%$274/sqft |
Source: Doorify MLS #10070177 Report a problem | ||
| 4/29/2020 | Sold | $299,500$182/sqft |
Source: Doorify MLS #2310430 Report a problem | ||
| 3/31/2020 | Pending sale | $299,500$182/sqft |
Source: Tricap Property Management,LLC #2310430 Report a problem | ||
| 3/27/2020 | Listed for sale | $299,500+19.3%$182/sqft |
Source: Tricap Property Management,LLC #2310430 Report a problem | ||
| 3/12/2020 | Sold | $251,000+40.2%$153/sqft |
Source: Public Record Report a problem | ||
| 5/1/2002 | Sold | $179,000$109/sqft |
Source: Public Record Report a problem | ||
Public tax history
| Year | Property taxes | Tax assessment |
|---|---|---|
| 2025 | $3,629 +0.4% | $413,855 |
| 2024 | $3,614 +23.3% | $413,855 +55% |
| 2023 | $2,931 +7.6% | $267,032 |
| 2022 | $2,724 +4% | $267,032 |
| 2021 | $2,618 +1.8% | $267,032 |
| 2020 | $2,571 -0.6% | $267,032 +20.6% |
| 2019 | $2,586 | $221,405 |
| 2018 | $2,586 +11.3% | $221,405 |
| 2017 | $2,323 +2.1% | $221,405 |
| 2016 | $2,276 +0.9% | $221,405 +2.5% |
| 2015 | $2,256 +5.4% | $215,959 |
| 2014 | $2,140 | $215,959 |
| 2013 | -- | $215,959 |
| 2012 | -- | $215,959 |
| 2011 | -- | $215,959 |
| 2010 | -- | $215,959 |
| 2009 | -- | $215,959 |
| 2008 | -- | -- |
| 2007 | -- | -- |
| 2006 | -- | -- |
| 2005 | -- | -- |
| 2004 | -- | -- |
| 2003 | -- | -- |
Find assessor info on the county website
Neighborhood: Northwest Raleigh
Nearby schools
GreatSchools rating
- 7/10Leesville Road ElementaryGrades: K-5Distance: 1 mi
- 10/10Leesville Road MiddleGrades: 6-8Distance: 1 mi
- 8/10Leesville Road HighGrades: 9-12Distance: 1 mi
Schools provided by the listing agent
- Elementary: Wake - Leesville Road
- Middle: Wake - Leesville Road
- High: Wake - Leesville Road
Source: Doorify MLS. This data may not be complete. We recommend contacting the local school district to confirm school assignments for this home.
Get a cash offer in 3 minutes
Find out how much your home could sell for in as little as 3 minutes with a no-obligation cash offer.
Estimated market value
$426,300
Get a cash offer in 3 minutes
Find out how much your home could sell for in as little as 3 minutes with a no-obligation cash offer.
Estimated market value
$426,300
- North Carolina
- Wake County
- Raleigh
- 27613
- Northwest Raleigh
- 8436 Parkstone Dr
Nearby cities
Nearby neighborhoods
Nearby zip codes
Other Raleigh Topics
