Welcome to spacious living in this stunning ''Victoria'' floor plan home by D R Horton, where luxury and comfort harmonize seamlessly. With its open living design and exceptional features, this residence is a true gem. Located in the desired Rock Creek Subdivision, it is north of the interstate conveniently located near all the coast has to offer but still nestled in the heart of Woolmarket. This 4-bed, 2 1/2-bath home boasts 2300+ soft and is an absolute gem, blending luxury, functionality, and charm in perfect harmony. Whether you're looking for a place to entertain, raise a family, or simply bask in the comforts of an exquisitely designed residence, this property has it all.
As you step inside, you'll immediately appreciate the open concept, where the living area seamlessly flows into the open kitchen and dining nook which is great for large families or entertaining your guests. The kitchen is a culinary enthusiast's dream, showcasing exquisite granite countertops, gleaming stainless steel appliances, and a generously sized island/bar that's perfect for meal prep and casual dining.
This home is designed with a touch of elegance, featuring upgraded cabinets adorned with crown moulding, granite counter tops through out, and step-up tray ceilings in all the main rooms, creating a custom and sophisticated ambiance that's perfect for both everyday living and entertaining.
The owner suite is a tranquil retreat, offering a separate garden tub and shower, providing a spa-like experience within the comfort of your own home. Ample closet space is a hallmark of this property, ensuring you have room for all your belongings.
Another standout feature of this property is the side-entry large double garage, a practical addition that not only enhances the convenience of everyday life but also boosts the home's curb appeal. As you approach, you'll notice the exterior is enveloped in brick on all sides, a testament to its durability and timeless aesthetic that will stand the test of time. The allure of this home doesn't stop at the front door. The addition of meticulously designed landscaping showcases the owner's pride in their home. Every season will bring a delightful surprise, as the carefully selected flora enhances the overall visual appeal and creates an inviting atmosphere.
Moving to the backyard, you'll discover a private oasis where you can relax and entertain. The yard is thoughtfully fenced, providing the privacy you desire while enjoying your outdoor spaces. Whether it's gathering around the fire pit for cozy evenings or hosting gatherings on the deck, this backyard offers endless possibilities for outdoor enjoyment.
In this space, you'll find a harmonious blend of convenience, aesthetics, and practicality.
Don't miss the chance to make this charming home with inviting outdoor spaces your own. Schedule a viewing today and discover the perfect backdrop for your next chapter in homeownership.
Closed
Price Unknown
8436 Poplar Trl, Biloxi, MS 39532
4beds
2,306sqft
Residential, Single Family Residence
Built in 2020
0.27 Acres Lot
$335,500 Zestimate®
$--/sqft
$2,791 Estimated rent
Home value
$335,500
$319,000 - $352,000
$2,791/mo
Zestimate® history
Owner options
List your home for rent
$2,791/mo
Rent Zestimate®
Find your next renter with Zillow Rental Manager. Plus, with online applications, you can quickly screen prospective tenants – for free.
$2,791/mo
Rent Zestimate®
Refinance and save
$350/mo
Est. payment
Refinancing to a lower rate could help reduce your monthly payments and save thousands over the life of the loan.
$350/mo
Est. payment
Explore your selling options
Work with a Zillow partner agent
Leverage their expertise and Zillow's premium Showcase listings to get your home seen by more buyers.
Get startedList with your own agent
Get your home in front of millions of buyers by listing it on Zillow.
Learn how to do itSell it yourself
Take full control of how buyers see your home on Zillow by listing For Sale by Owner (FSBO).
List your homeWhat's special
Spacious livingOpen living designAmple closet spaceLarge double garageBlending luxuryCrown mouldingExceptional features
Zillow last checked:
Listing updated:
Listed by:
Jesse Palacios 910-320-5397,
Stars and Stripes Realty, LLC.
Bought with:
Nicole French, B24616
EXIT Magnolia Coast Realty
Source: MLS United,MLS#: 4057719
Facts & features
Interior
Bedrooms & bathrooms
- Bedrooms: 4
- Bathrooms: 3
- Full bathrooms: 2
- 1/2 bathrooms: 1
Heating
- Central, Electric
Cooling
- Central Air, Electric
Appliances
- Included: Stainless Steel Appliance(s), Water Heater
Features
- Has fireplace: No
Interior area
- Total structure area: 2,306
- Total interior livable area: 2,306 sqft
Property
Parking
- Total spaces: 2
- Parking features: Driveway, Garage Door Opener, Garage Faces Side
- Garage spaces: 2
- Has uncovered spaces: Yes
Features
- Levels: One
- Stories: 1
- Exterior features: Dog Run, Fire Pit, Lighting, Rain Gutters
Lot
- Size: 0.27 Acres
- Dimensions: 90 x 139
Details
- Parcel number: 1107o01072.022
- Zoning description: Single Family Residential
Construction
Type & style
- Home type: SingleFamily
- Property subtype: Residential, Single Family Residence
Materials
- Brick
- Foundation: Slab
- Roof: Architectural Shingles
Condition
- New construction: No
- Year built: 2020
Utilities & green energy
- Sewer: Public Sewer
- Water: Public
- Utilities for property: Cable Connected, Electricity Connected, Sewer Connected, Water Connected, Fiber to the House, Smart Home Wired
Community & HOA
Community
- Subdivision: Rock Creek
HOA
- Has HOA: Yes
- Services included: Other
- HOA fee: $350 annually
Location
- Region: Biloxi
Financial & listing details
- Tax assessed value: $241,556
- Annual tax amount: $2,369
- Date on market: 9/1/2023
- Electric utility on property: Yes
Price history
| Date | Event | Price |
|---|---|---|
| 11/3/2023 | Sold | -- |
Source: MLS United #4057719 Report a problem | ||
| 10/27/2023 | Pending sale | $315,000$137/sqft |
Source: MLS United #4057719 Report a problem | ||
| 10/19/2023 | Price change | $315,000-3.1%$137/sqft |
Source: MLS United #4057719 Report a problem | ||
| 10/3/2023 | Price change | $325,000-4.4%$141/sqft |
Source: MLS United #4057719 Report a problem | ||
| 9/1/2023 | Listed for sale | $340,000$147/sqft |
Source: MLS United #4057719 Report a problem | ||
Public tax history
| Year | Property taxes | Tax assessment |
|---|---|---|
| 2025 | $2,784 +5.5% | $24,156 +5.3% |
| 2024 | $2,639 +12.2% | $22,934 |
| 2023 | $2,352 -0.7% | $22,934 |
| 2022 | $2,369 -0.4% | $22,934 -90% |
| 2021 | $2,378 +556.7% | $229,340 +1046.7% |
| 2020 | $362 -0.6% | $20,000 +566.7% |
| 2019 | $364 | $3,000 |
| 2018 | $364 | $3,000 |
Find assessor info on the county website
Neighborhood: Woolmarket
Nearby homes
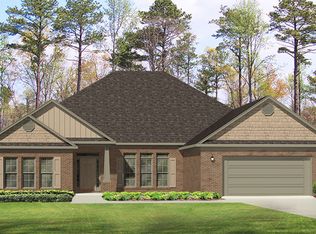
- $403,1004 bd3 ba2.9k sqft8440 Rock Glen Rd, Biloxi, MS 39532Off Market
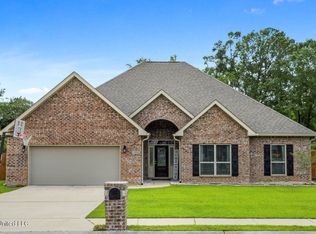
- $363,9005 bd3 ba2.4k sqft8442 Rock Glen Rd, Biloxi, MS 39532Off Market
- $440,9004 bd3 ba2.9k sqft8434 Poplar Trl, Biloxi, MS 39532Off Market
- $407,1004 bd3 ba2.9k sqft8446 Rock Glen Rd, Biloxi, MS 39532Off Market
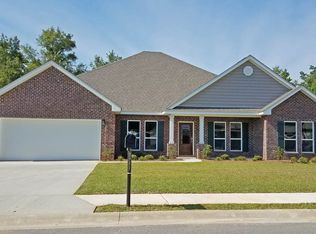
- $412,4004 bd3 ba2.9k sqft8445 Rock Glen Rd, Biloxi, MS 39532Off Market
- $405,3003 bd3 ba3k sqft8421 Poplar Trl, Biloxi, MS 39532Off Market
- $327,8004 bd2 ba1.9k sqft8418 Poplar, Biloxi, MS 39532Off Market
- $348,9004 bd3 ba2.3k sqft8430 Poplar Trl, Biloxi, MS 39532Off Market
Nearby schools
GreatSchools rating
- 8/10Woolmarket Elementary SchoolGrades: K-6Distance: 1 mi
- 10/10North Woolmarket Elementary and Middle SchoolGrades: K-8Distance: 3.2 mi
- 8/10Diberville Senior High SchoolGrades: 9-12Distance: 3.8 mi
Schools provided by the listing agent
- Elementary: Woolmarket
- Middle: N Woolmarket Elem & Middle
- High: D'Iberville
Source: MLS United. This data may not be complete. We recommend contacting the local school district to confirm school assignments for this home.
Sell for more on Zillow
Get a Zillow Showcase℠ listing at no additional cost and you could sell for .
$335,500
2% more
+$6,710
With Zillow Showcase(estimated)
$342,210
- Mississippi
- Harrison County
- Biloxi
- 39532
- Woolmarket
- 8436 Poplar Trl
