Welcome home to your new oasis! This 4/2 pool home in Avalon will exceed all your expectations. This is a rare opportunity to own a beautiful, fully updated pool home. This property is being sold by the original owners. Located on an oversized, corner lot with a private backyard. The spacious kitchen is perfect for entertaining. The kitchen boasts updated stainless steel appliances, gas cooktop, soft-close cabinets, granite countertops and a subway tile backsplash. The oversized kitchen island is perfect for extra prep space and seating. Abundant cabinets and countertop space for storage and entertaining! Large master bedroom located off kitchen/dining room with extra sitting area that overlooks the pool. Spacious master bathroom with double sinks, walk-in shower and separate walk-in closets with custom shelving. Office/flex room and separate formal dining room located off foyer. As you enter the great room you are greeted with custom built-ins and a gorgeous gas fireplace. Beautiful hardwood floors throughout main living areas, tile in bathrooms. Enjoy the Florida weather while relaxing and entertaining on your oversized lanai and pool area. The pool is heated with natural gas. Beautifully landscaped with accent lighting. The fully screened-in patio (2023) boasts a spacious seating area and a picturesque view of the .52 acre private backyard. Enjoy the extended paver patio and basketball court for an added bonus! Updates include: new pool pump 2024, new pool enclosure 2023, repiped 2017, exterior repainted 2024, new washer/dryer 2024, new garage door 2022, new refrigerator 2021, new gas stove 2023, roof 2013, HVAC 2017 with an air scrubber. Security system in the home. Great location and close proximity to Publix, Tioga Town Center, Hawkstone Country Club, Haile Village, University of Florida, Santa Fe College, UF Health, HCA Florida North Florida Hospital, Butler Plaza and Celebration Point. This home is truly one of a kind, call today to take a tour! This information is deemed to be true and correct at time of entry but not guaranteed. Please verify details.
Sold for $625,000
$625,000
8436 SW 21ST LANE, GAINESVILLE, FL 32607
4beds
2,487sqft
Single Family Residence
Built in 1993
0.52 Acres Lot
$616,800 Zestimate®
$251/sqft
$3,519 Estimated rent
Home value
$616,800
$555,000 - $685,000
$3,519/mo
Zestimate® history
Owner options
List your home for rent
$3,519/mo
Rent Zestimate®
Find your next renter with Zillow Rental Manager. Plus, with online applications, you can quickly screen prospective tenants – for free.
$3,519/mo
Rent Zestimate®
Refinance and save
$4,676/mo
Est. payment
Refinancing to a lower rate could help reduce your monthly payments and save thousands over the life of the loan.
$4,676/mo
Est. payment
Explore your selling options
Work with a Zillow partner agent
Leverage their expertise and Zillow's premium Showcase listings to get your home seen by more buyers.
Get startedList with your own agent
Get your home in front of millions of buyers by listing it on Zillow.
Learn how to do itSell it yourself
Take full control of how buyers see your home on Zillow by listing For Sale by Owner (FSBO).
List your homeWhat's special
Gorgeous gas fireplaceBasketball courtOversized lanaiExtra prep spaceGranite countertopsPrivate backyardCustom built-ins
Zillow last checked:
Listing updated:
Listed by:
Lynne Saunders 352-275-2031,
COLDWELL BANKER M.M. PARRISH REALTORS 352-335-4999
Bought with:
Cindy Birk, 3137282
COLDWELL BANKER M.M. PARRISH REALTORS
Source: Stellar MLS,MLS#: GC527877 Originating MLS: Gainesville-Alachua
Originating MLS: Gainesville-Alachua
Facts & features
Interior
Bedrooms & bathrooms
- Bedrooms: 4
- Bathrooms: 2
- Full bathrooms: 2
Rooms
- Room types: Attic, Den/Library/Office, Dining Room, Great Room, Utility Room
Primary bedroom
- Features: Ceiling Fan(s), En Suite Bathroom, Other, Walk-In Closet(s)
- Level: First
Primary bathroom
- Features: Built-In Shower Bench, Dual Sinks, En Suite Bathroom, Exhaust Fan, Granite Counters, Makeup/Vanity Space, Shower No Tub, Split Vanities, Water Closet/Priv Toilet, Walk-In Closet(s)
- Level: First
Great room
- Features: Built-In Shelving, Ceiling Fan(s)
- Level: First
Kitchen
- Features: Breakfast Bar, Kitchen Island, Dual Sinks, Exhaust Fan, Granite Counters, Pantry
- Level: First
Heating
- Natural Gas
Cooling
- Central Air
Appliances
- Included: Oven, Cooktop, Dishwasher, Disposal, Dryer, Exhaust Fan, Gas Water Heater, Microwave, Range, Range Hood, Refrigerator, Washer
- Laundry: Electric Dryer Hookup, Laundry Room, Washer Hookup
Features
- Built-in Features, Ceiling Fan(s), Crown Molding, Eating Space In Kitchen, High Ceilings, Kitchen/Family Room Combo, L Dining, Open Floorplan, Primary Bedroom Main Floor, Solid Wood Cabinets, Split Bedroom, Stone Counters, Thermostat, Walk-In Closet(s)
- Flooring: Carpet, Engineered Hardwood, Tile
- Doors: Outdoor Grill
- Windows: Blinds, Shades, Window Treatments
- Has fireplace: Yes
- Fireplace features: Decorative, Gas, Stone
Interior area
- Total structure area: 3,246
- Total interior livable area: 2,487 sqft
Property
Parking
- Total spaces: 2
- Parking features: Garage Door Opener, Garage Faces Side
- Attached garage spaces: 2
Features
- Levels: One
- Stories: 1
- Patio & porch: Covered, Enclosed, Front Porch, Rear Porch, Screened
- Exterior features: Irrigation System, Lighting, Outdoor Grill, Rain Gutters, Sidewalk, Sprinkler Metered
- Has private pool: Yes
- Pool features: Deck, Gunite, Heated, In Ground, Lighting, Screen Enclosure
- Fencing: Fenced,Wood
- Has view: Yes
- View description: Pool, Trees/Woods
Lot
- Size: 0.52 Acres
- Features: Cleared, Corner Lot, Level, Private
- Residential vegetation: Mature Landscaping
Details
- Parcel number: 06668007020
- Zoning: PD
- Special conditions: None
Construction
Type & style
- Home type: SingleFamily
- Architectural style: Craftsman
- Property subtype: Single Family Residence
Materials
- HardiPlank Type, Stucco, Wood Frame
- Foundation: Slab
- Roof: Shingle
Condition
- New construction: No
- Year built: 1993
Details
- Builder name: GW ROBINSON
Utilities & green energy
- Sewer: Public Sewer
- Water: Public
- Utilities for property: BB/HS Internet Available, Cable Available, Electricity Connected, Natural Gas Connected, Sewer Connected, Sprinkler Meter, Street Lights, Underground Utilities, Water Connected
Green energy
- Energy efficient items: HVAC
Community & HOA
Community
- Security: Security System Owned
- Pet fee: $0 monthly
- Subdivision: AVALON PH I
HOA
- Has HOA: Yes
- HOA fee: $27 monthly
- HOA name: Smart Choice
- HOA phone: 352-215-0437
Location
- Region: Gainesville
Financial & listing details
- Price per square foot: $251/sqft
- Tax assessed value: $468,643
- Annual tax amount: $5,370
- Date on market: 2/18/2025
- Cumulative days on market: 9 days
- Listing terms: Cash,Conventional,FHA,VA Loan
- Ownership: Fee Simple
- Total actual rent: 0
- Electric utility on property: Yes
- Road surface type: Paved
Price history
| Date | Event | Price |
|---|---|---|
| 4/11/2025 | Sold | $625,000-3.7%$251/sqft |
Source:  Stellar MLS #GC527877 Report a problem Stellar MLS #GC527877 Report a problem | ||
| 2/28/2025 | Pending sale | $649,000$261/sqft |
Source: Stellar MLS #GC527877 Report a problem | ||
| 2/23/2025 | Price change | $649,000-2.4%$261/sqft |
Source: Stellar MLS #GC527877 Report a problem | ||
| 2/18/2025 | Listed for sale | $664,900+302.6%$267/sqft |
Source: Stellar MLS #GC527877 Report a problem | ||
| 11/4/1993 | Sold | $165,150$66/sqft |
Source: GACAR #8184 Report a problem | ||
Public tax history
| Year | Property taxes | Tax assessment |
|---|---|---|
| 2025 | $5,464 +1.7% | $276,978 +2.9% |
| 2024 | $5,370 +2.4% | $269,172 +3% |
| 2023 | $5,242 +5.8% | $261,332 +3% |
| 2022 | $4,957 +2% | $253,720 +3% |
| 2021 | $4,859 +1.4% | $246,330 +1.4% |
| 2020 | $4,793 +0.7% | $242,929 +2.3% |
| 2019 | $4,759 | $237,468 +1.9% |
| 2018 | $4,759 +3% | $233,040 +2.1% |
| 2017 | $4,619 -0.5% | $228,250 +2.1% |
| 2016 | $4,642 +5.2% | $223,560 +0.7% |
| 2015 | $4,414 +0% | $222,010 +0.8% |
| 2014 | $4,414 -0.3% | $220,250 +1.5% |
| 2013 | $4,429 | $217,000 -18.6% |
| 2012 | -- | $266,600 +26.2% |
| 2011 | -- | $211,320 -20.6% |
| 2010 | -- | $266,100 -6.1% |
| 2009 | -- | $283,500 -16% |
| 2008 | -- | $337,400 +1.9% |
| 2007 | -- | $331,000 +23.1% |
| 2006 | -- | $268,800 +6.3% |
| 2005 | -- | $252,800 +9.9% |
| 2004 | -- | $230,000 +15.4% |
| 2003 | -- | $199,300 |
| 2002 | -- | $199,300 +8.3% |
| 2001 | -- | $184,100 +9.1% |
| 2000 | -- | $168,700 |
Find assessor info on the county website
Neighborhood: 32607
Nearby homes
- $535,7003 bd2 ba2.1k sqft8426 SW 21st Ln, Gainesville, FL 32607Off Market
- $478,8004 bd2 ba2.3k sqft8511 SW 20th Ln, Gainesville, FL 32607Off Market
- $564,4004 bd2 ba3.2k sqft8521 SW 20th Ln, Gainesville, FL 32607Off Market
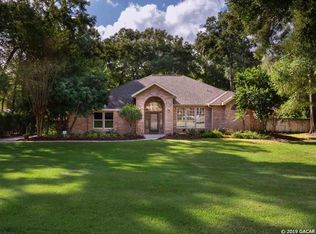
- $438,4003 bd2 ba2.3k sqft8508 SW 21st Ln, Gainesville, FL 32607Off Market
- $490,7004 bd2 ba2k sqft8433 SW 21st Ln, Gainesville, FL 32607Off Market
- $466,3003 bd2 ba2.2k sqft2107 SW 86th Ter, Gainesville, FL 32607Off Market
- $527,8004 bd2 ba2.7k sqft8416 SW 21st Ln, Gainesville, FL 32607Off Market
- $549,9005 bd3 ba2.5k sqft8423 SW 21st Ln, Gainesville, FL 32607Sold
Nearby schools
GreatSchools rating
- 5/10Lawton M. Chiles Elementary SchoolGrades: PK-5Distance: 0.8 mi
- 7/10Kanapaha Middle SchoolGrades: 6-8Distance: 2 mi
- 6/10F. W. Buchholz High SchoolGrades: 9-12Distance: 3.7 mi
Schools provided by the listing agent
- Elementary: Lawton M. Chiles Elementary School-AL
- Middle: Kanapaha Middle School-AL
- High: F. W. Buchholz High School-AL
Source: Stellar MLS. This data may not be complete. We recommend contacting the local school district to confirm school assignments for this home.
Get a cash offer in 3 minutes
Find out how much your home could sell for in as little as 3 minutes with a no-obligation cash offer.
Estimated market value
$616,800
Get a cash offer in 3 minutes
Find out how much your home could sell for in as little as 3 minutes with a no-obligation cash offer.
Estimated market value
$616,800
- Florida
- Alachua County
- Gainesville
- 32607
- 8436 SW 21ST LANE
