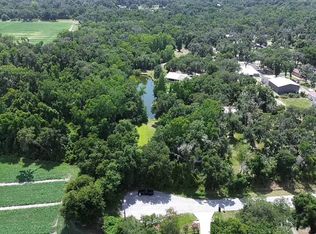
If you are looking for a retreat from the hustle and bustle of everyday life, welcome to your country dream home. This timeless, 3BR/2.5 BA, pool home is adorned by majestic oaks and is situated on a .96 acre lot at the end of a cul-de-sac. An added bonus is this community has no HOA. This home exudes charm with a decorative metal fence and gate accenting the front of the home and providing a stately entrance to the winding driveway. Relax and enjoy the beautiful, serene surooundings on the inviting front porch that extends across the front of the home. As you enter through the large foyer, you will be met by a great room that features engineered hardwood flooring, decorative columns, and a soaring cathedral ceiling. This room showcases a lot of natural light with one wall boasting large windows and french doors leading to the covered lanai and screened pool area. A stone, wood burning fireplace accents this amazing room. To the right of the foyer is a flex room with a bay window which could be used as a dining room, office, or a formal living area. The kitchen is open to the family room and the adjoining breakfast area also overlooks the pool. The primary bedroom has a large, walk-in closet and a lot of natural light as well with french doors leading to the patio and pool. The ensuite bath includes a walk-in shower, a separate water closet, a soaking tub, and a vanity with dual sinks. The downstairs also has an additional half bath and an indoor utility room. The utility room is located off the kitchen and features a closet pantry. As you ascend the stairway to the second floor, you will be greeted by a balcony with a beautiful banister that overlooks the downstairs. Two additional bedrooms are located upstairs along with a large guest bath that includes a tub with shower. Enjoy your saltwater pool year around as it is heated by a Hayward Heat Pump. There are two additional concrete pads on each side of the screened pool area to expand your outdoor enterainment. One concrete pad holds a 10x12 shed which would make a great potting shed or a space for woodworking or other hobbies. There is also another 9x12 shed at the rear of the property to house your lawn equipment and tools. Other amenities include: A water filtration system, the roof was replaced in 2018, two a/C's (2014 and 2023), hot water heater replaced in 2018, entire home was wired for security/glass breakage, and 4 security light poles were installed on the south side of the property from the road all the way to the back fence lighting up the entire area from dusk to dawn. A true added bonus is a whole house generator which was installed in 2020 (propane gas). This is country living at its finest and this home is just waiting for you to add your touches.
Sold for $639,900
$639,900
8436 SOUTHWOOD OAKS STREET, LITHIA, FL 33547
3beds
2,183sqft
Single Family Residence
Built in 1998
0.96 Acres Lot
$626,200 Zestimate®
$293/sqft
$3,832 Estimated rent
Home value
$626,200
$595,000 - $658,000
$3,832/mo
Zestimate® history
Owner options
List your home for rent
$3,832/mo
Rent Zestimate®
Find your next renter with Zillow Rental Manager. Plus, with online applications, you can quickly screen prospective tenants – for free.
$3,832/mo
Rent Zestimate®
Refinance and save
$4,385/mo
Est. payment
Refinancing to a lower rate could help reduce your monthly payments and save thousands over the life of the loan.
$4,385/mo
Est. payment
Explore your selling options
Work with a Zillow partner agent
Leverage their expertise and Zillow's premium Showcase listings to get your home seen by more buyers.
Get startedList with your own agent
Get your home in front of millions of buyers by listing it on Zillow.
Learn how to do itSell it yourself
Take full control of how buyers see your home on Zillow by listing For Sale by Owner (FSBO).
List your homeWhat's special
Great potting shedBay windowLarge foyerFlex roomUtility roomCovered lanaiDecorative metal fence
Zillow last checked:
Listing updated:
Listed by:
Joy Browne 863-738-1554,
HARPER REALTY FL, LLC 863-687-8020
Bought with:
Monique Va LLC, 3338082
KELLER WILLIAMS SUBURBAN TAMPA
Source: Stellar MLS,MLS#: L4943141 Originating MLS: Lakeland
Originating MLS: Lakeland
Facts & features
Interior
Bedrooms & bathrooms
- Bedrooms: 3
- Bathrooms: 3
- Full bathrooms: 2
- 1/2 bathrooms: 1
Rooms
- Room types: Dining Room, Living Room, Utility Room
Primary bedroom
- Features: Walk-In Closet(s)
- Level: First
- Dimensions: 15x13
Bedroom 2
- Features: Built-in Features, Built-in Closet
- Level: Second
- Dimensions: 14x11
Bedroom 3
- Features: Built-in Features, Built-in Closet
- Level: Second
- Dimensions: 14x11
Primary bathroom
- Features: Dual Sinks, En Suite Bathroom, Garden Bath, Tub with Separate Shower Stall
- Level: First
- Dimensions: 13x13
Balcony porch lanai
- Features: Ceiling Fan(s)
- Level: First
- Dimensions: 8x22
Dinette
- Level: First
- Dimensions: 6x9
Dining room
- Level: First
- Dimensions: 14x13
Foyer
- Level: First
- Dimensions: 7x22
Kitchen
- Features: Breakfast Bar
- Level: First
- Dimensions: 15x9
Living room
- Features: Ceiling Fan(s)
- Level: First
- Dimensions: 19x18
Utility room
- Features: Pantry
- Level: First
- Dimensions: 7x12
Heating
- Central, Electric, Heat Pump
Cooling
- Central Air
Appliances
- Included: Dishwasher, Disposal, Electric Water Heater, Microwave, Range, Refrigerator, Water Filtration System
- Laundry: Inside, Laundry Room
Features
- Cathedral Ceiling(s), Ceiling Fan(s), Eating Space In Kitchen, High Ceilings, Kitchen/Family Room Combo, Open Floorplan, Primary Bedroom Main Floor, Solid Wood Cabinets, Vaulted Ceiling(s), Walk-In Closet(s)
- Flooring: Carpet, Engineered Hardwood, Tile
- Doors: French Doors
- Windows: Shades, Shutters, Window Treatments
- Has fireplace: Yes
- Fireplace features: Living Room, Stone, Wood Burning
Interior area
- Total structure area: 3,097
- Total interior livable area: 2,183 sqft
Property
Parking
- Total spaces: 2
- Parking features: Driveway, Garage Door Opener, Garage Faces Side, Parking Pad
- Attached garage spaces: 2
- Has uncovered spaces: Yes
- Details: Garage Dimensions: 22x21
Features
- Levels: Two
- Stories: 2
- Patio & porch: Covered, Enclosed, Patio, Porch, Screened
- Exterior features: Irrigation System, Private Mailbox, Rain Barrel/Cistern(s), Rain Gutters, Sprinkler Metered
- Has private pool: Yes
- Pool features: Gunite, Heated, In Ground, Salt Water, Screen Enclosure
- Fencing: Other
- Has view: Yes
- View description: Trees/Woods
Lot
- Size: 0.96 Acres
- Dimensions: 139.27 x 300.18
- Features: Cul-De-Sac, In County, Landscaped
- Residential vegetation: Oak Trees
Details
- Additional structures: Shed(s)
- Parcel number: U1530223BJ00000000034.0
- Zoning: ASC-1
- Special conditions: None
Construction
Type & style
- Home type: SingleFamily
- Property subtype: Single Family Residence
Materials
- Vinyl Siding
- Foundation: Slab
- Roof: Shingle
Condition
- Completed
- New construction: No
- Year built: 1998
Utilities & green energy
- Sewer: Septic Tank
- Water: Well
- Utilities for property: Cable Available, Electricity Connected, Propane, Sprinkler Well, Water Connected
Community & HOA
Community
- Pet fee: $0 monthly
- Subdivision: SOUTHWOOD ESTATES
HOA
- Has HOA: No
Location
- Region: Lithia
Financial & listing details
- Price per square foot: $293/sqft
- Tax assessed value: $401,495
- Annual tax amount: $2,903
- Date on market: 3/9/2024
- Cumulative days on market: 11 days
- Listing terms: Cash,Conventional,FHA,VA Loan
- Ownership: Fee Simple
- Total actual rent: 0
- Electric utility on property: Yes
- Road surface type: Paved
Price history
| Date | Event | Price |
|---|---|---|
| 4/19/2024 | Sold | $639,900$293/sqft |
Source:  Stellar MLS #L4943141 Report a problem Stellar MLS #L4943141 Report a problem | ||
| 3/20/2024 | Pending sale | $639,900$293/sqft |
Source: Stellar MLS #L4943141 Report a problem | ||
| 3/10/2024 | Listed for sale | $639,900+215.2%$293/sqft |
Source: Stellar MLS #L4943141 Report a problem | ||
| 9/12/2012 | Sold | $203,000-0.9%$93/sqft |
Source: Public Record Report a problem | ||
| 7/25/2012 | Price change | $204,900+924.5%$94/sqft |
Source: Homepath #T2528860 Report a problem | ||
| 7/19/2012 | Listed for sale | -- |
Source: Homepath #T2528860 Report a problem | ||
| 4/23/2012 | Listing removed | -- |
Source: Homepath Report a problem | ||
| 3/18/2012 | Listed for sale | -- |
Source: Homepath Report a problem | ||
| 9/20/1996 | Sold | $20,000$9/sqft |
Source: Public Record Report a problem | ||
Public tax history
| Year | Property taxes | Tax assessment |
|---|---|---|
| 2025 | $6,828 -8.5% | $383,147 -3.7% |
| 2024 | $7,459 +156.9% | $397,706 +122.1% |
| 2023 | $2,904 +6% | $179,094 +3% |
| 2022 | $2,740 +1.4% | $173,878 +3% |
| 2021 | $2,703 +3.3% | $168,814 +1.4% |
| 2020 | $2,616 +3.9% | $166,483 +2.3% |
| 2019 | $2,518 | $162,740 +1.9% |
| 2018 | $2,518 +2.2% | $159,706 -27.9% |
| 2017 | $2,465 +1.6% | $221,426 +44.5% |
| 2016 | $2,425 +1.2% | $153,204 +0.7% |
| 2015 | $2,396 0% | $152,139 +0.8% |
| 2014 | $2,396 | $150,932 +1.5% |
| 2013 | $2,396 -27.1% | $148,701 -1.2% |
| 2012 | $3,286 +21.4% | $150,552 -7% |
| 2011 | $2,707 +2.8% | $161,900 +1.5% |
| 2010 | $2,634 +3.1% | $159,507 +2.7% |
| 2009 | $2,556 +0.2% | $155,314 +0.1% |
| 2008 | $2,551 -6.4% | $155,159 +3% |
| 2007 | $2,725 -5% | $150,640 +2.5% |
| 2006 | $2,867 +20.4% | $146,966 +20.8% |
| 2005 | $2,382 | $121,641 +3% |
| 2004 | -- | $118,098 +1.9% |
| 2003 | -- | $115,896 +2.4% |
| 2002 | -- | $113,180 +1.6% |
| 2001 | -- | $111,398 -6.5% |
| 2000 | $2,282 | $119,187 |
Find assessor info on the county website
Neighborhood: 33547
Nearby homes
- $424,2003 bd2 ba2k sqft8434 Southwood Oaks St, Lithia, FL 33547Off Market

- $--45.84 Acres8438 Southwood Oaks St, Lithia, FL 33547Off Market
- $225,0002.75 Acres0 Southwood Oaks St, Lithia, FL 33547Lot/Land
- $419,0003 bd2 ba1.8k sqft8432 Southwood Oaks St, Lithia, FL 33547Off Market
- $513,1004 bd2 ba2.7k sqft8430 Southwood Oaks St, Lithia, FL 33547Off Market
- $565,2003 bd2 ba2.3k sqft8431 Southwood Oaks St, Lithia, FL 33547Off Market
- $492,4003 bd3 ba1.5k sqft2204 Harvill Ln, Lithia, FL 33547Off Market
- $379,4003 bd2 ba1.4k sqft8429 Southwood Oaks St, Lithia, FL 33547Off Market
Nearby schools
GreatSchools rating
- 4/10Pinecrest Elementary SchoolGrades: PK-5Distance: 3.9 mi
- 2/10Turkey Creek Middle SchoolGrades: 6-8Distance: 7.2 mi
- 4/10Durant High SchoolGrades: 9-12Distance: 5.3 mi
Get a cash offer in 3 minutes
Find out how much your home could sell for in as little as 3 minutes with a no-obligation cash offer.
Estimated market value
$626,200
Get a cash offer in 3 minutes
Find out how much your home could sell for in as little as 3 minutes with a no-obligation cash offer.
Estimated market value
$626,200
- Florida
- Hillsborough County
- Lithia
- 33547
- 8436 SOUTHWOOD OAKS STREET
Nearby cities
Nearby neighborhoods
Nearby zip codes
Other Lithia Topics
